 Architecture · Digital Experiences
 In development
Agricultural city · Southwest Saudi Arabia
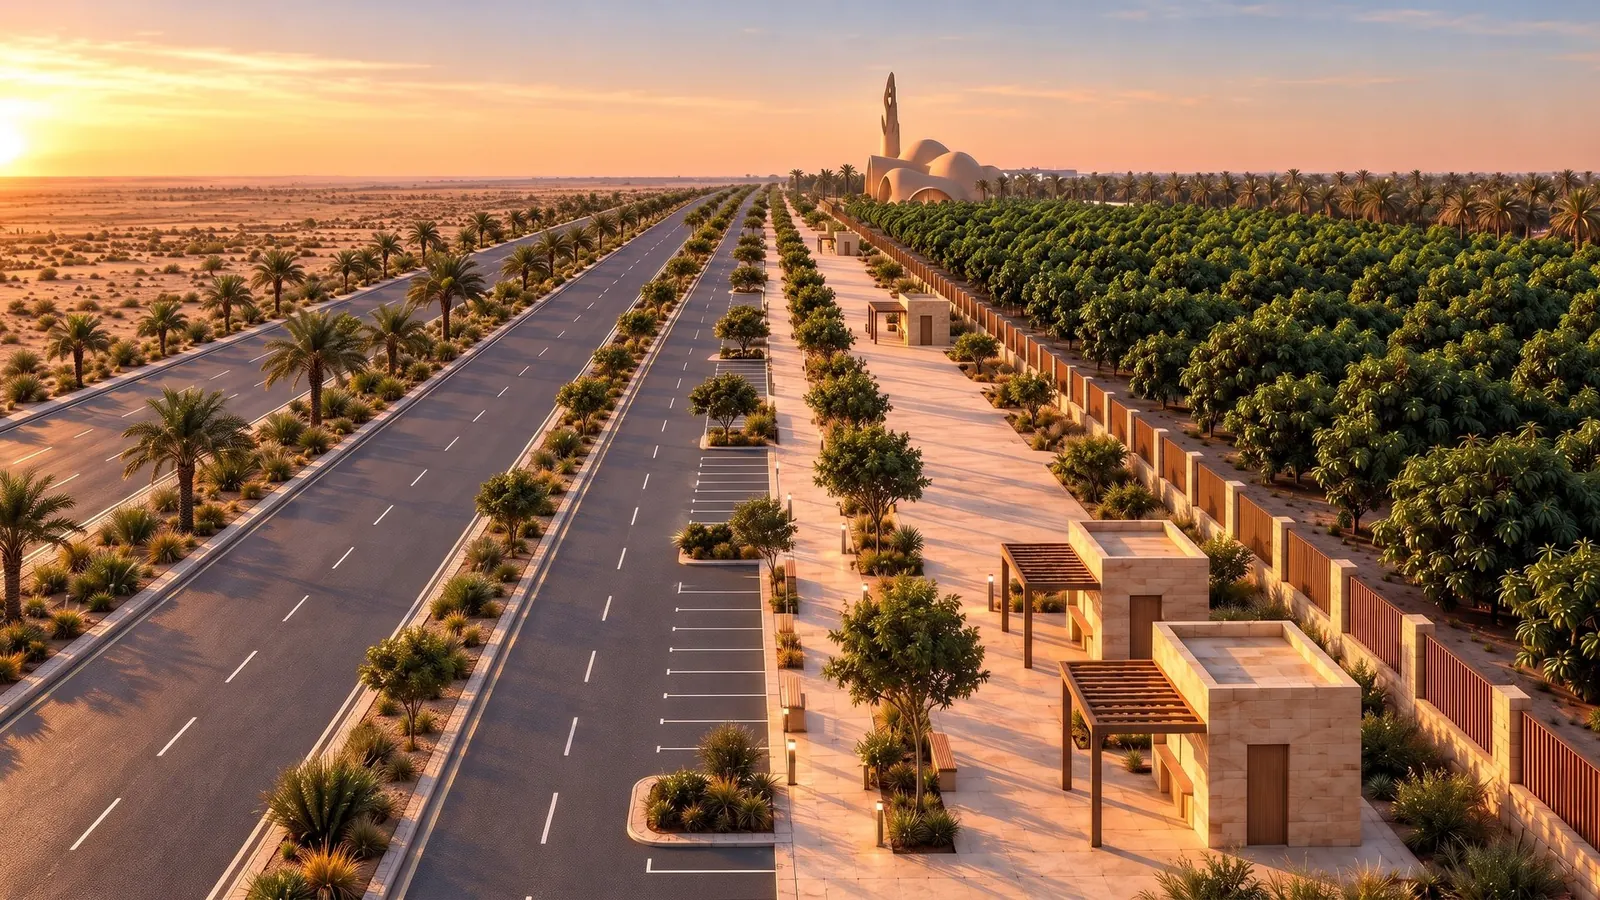
Khisb Agricultural City
A masterplan for a mango-growing agricultural city, with an arrival spine linking the gateway, mosque, administration and public square.
Masterplans, concept studies, residential and façade designs, alongside websites and digital platforms. Explore the visuals and KHAIT’s role in each project.
28 projects
In developmentA masterplan for a mango-growing agricultural city, with an arrival spine linking the gateway, mosque, administration and public square.
 Design stage
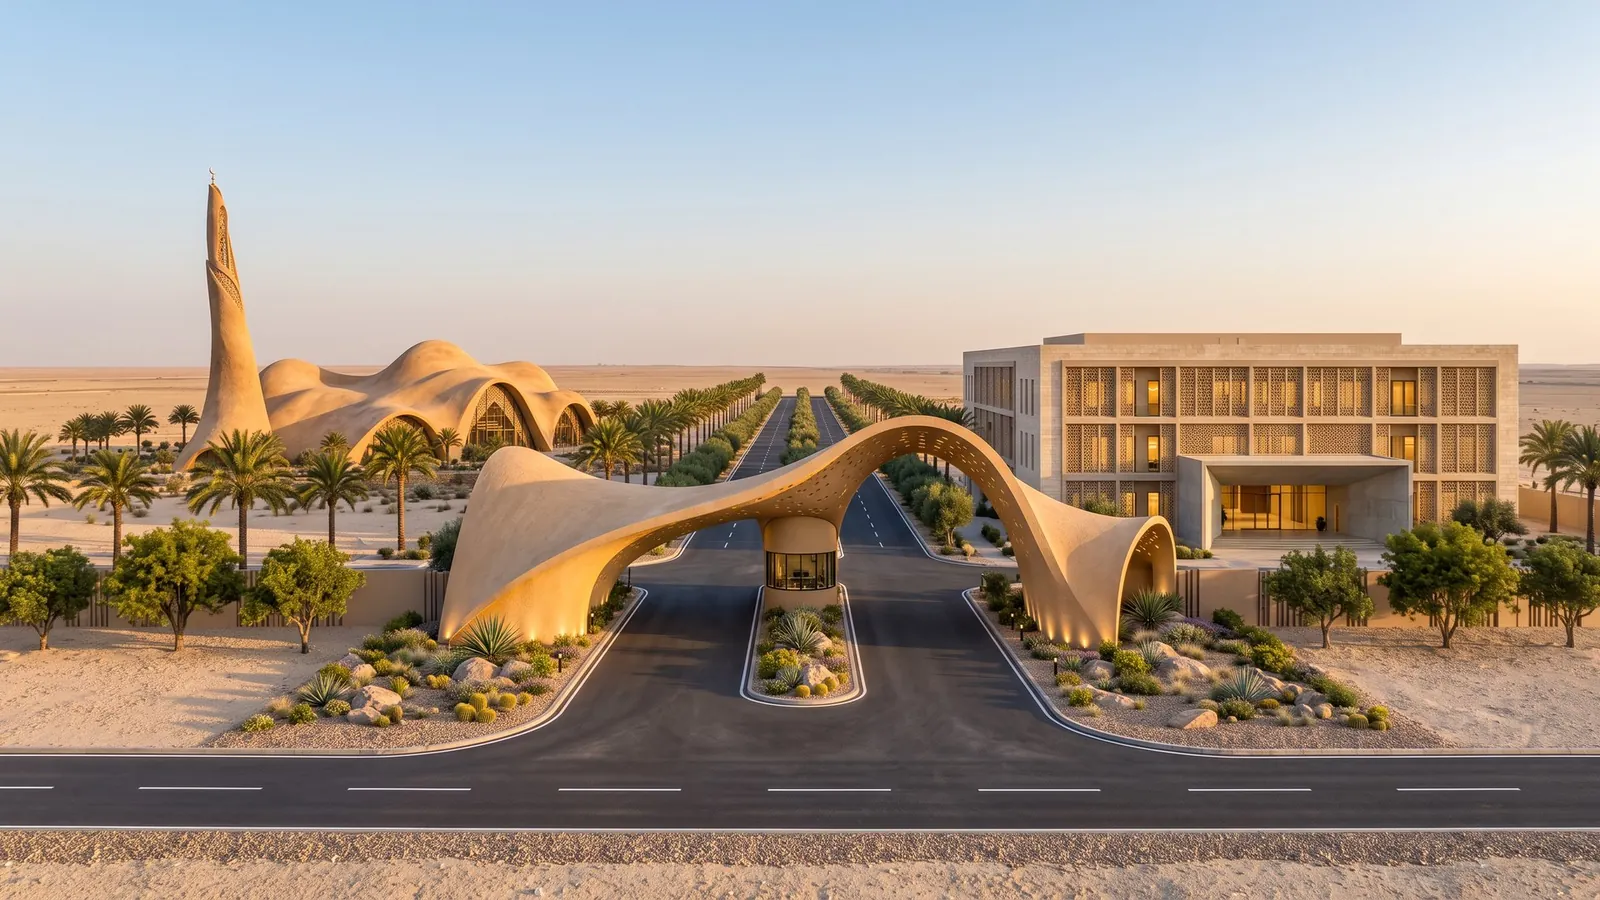
An olive farm across seven adjoining plots, with a mill, nursery, operations facilities and solar power plant.
 Investment concept
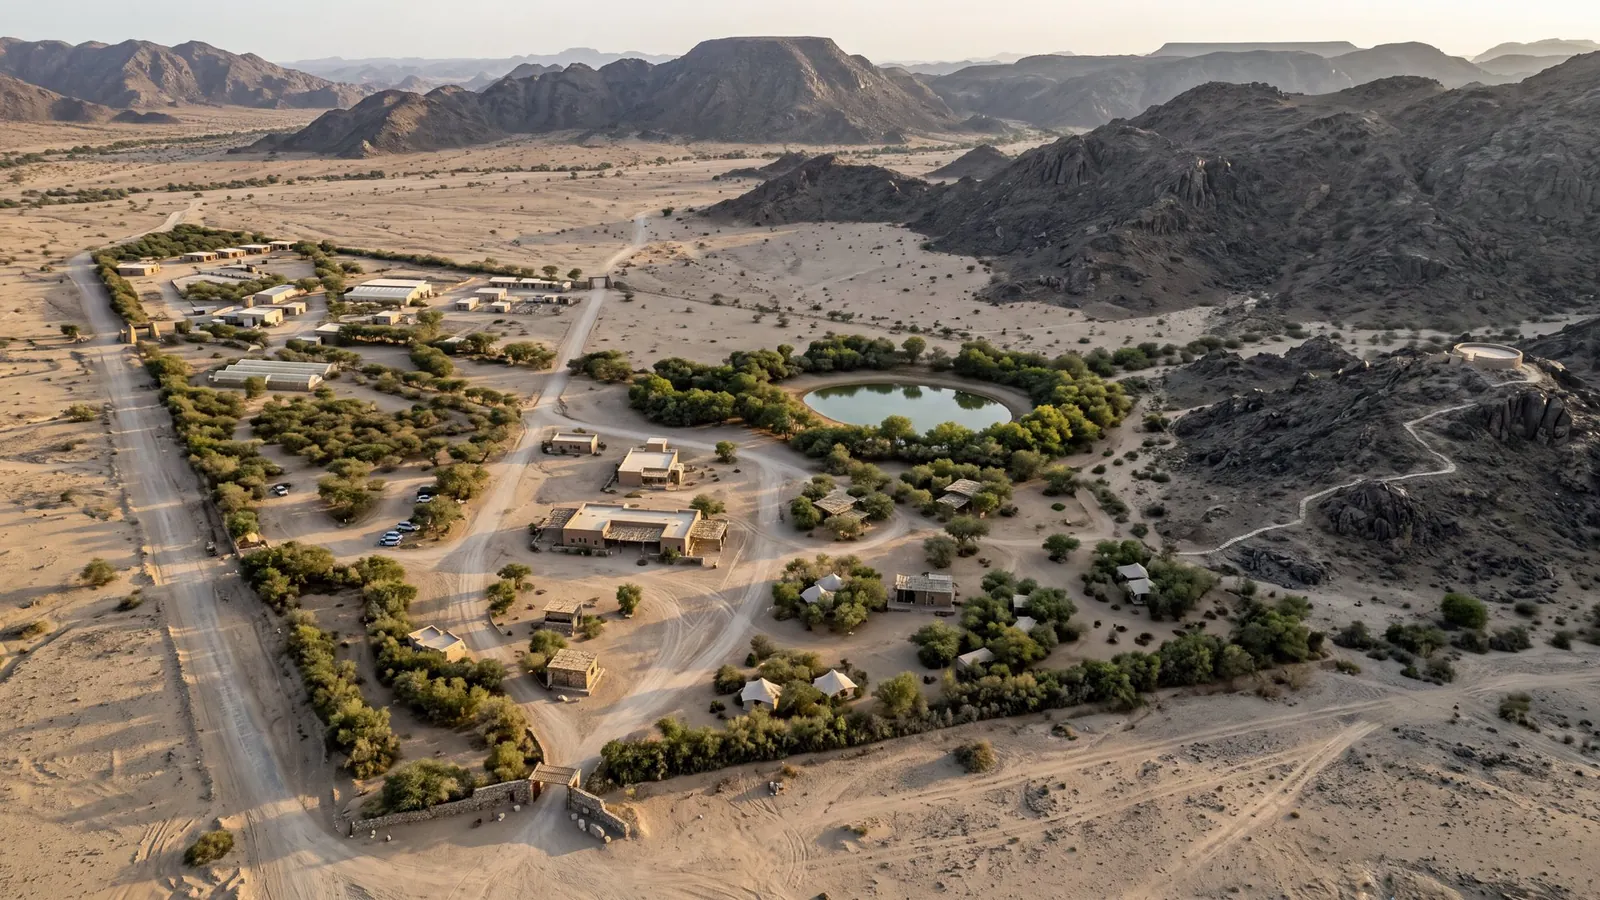
A wadi-side eco park with low-rise buildings, an oasis, eco-lodges, nature trails and a stargazing platform.
 Concept study
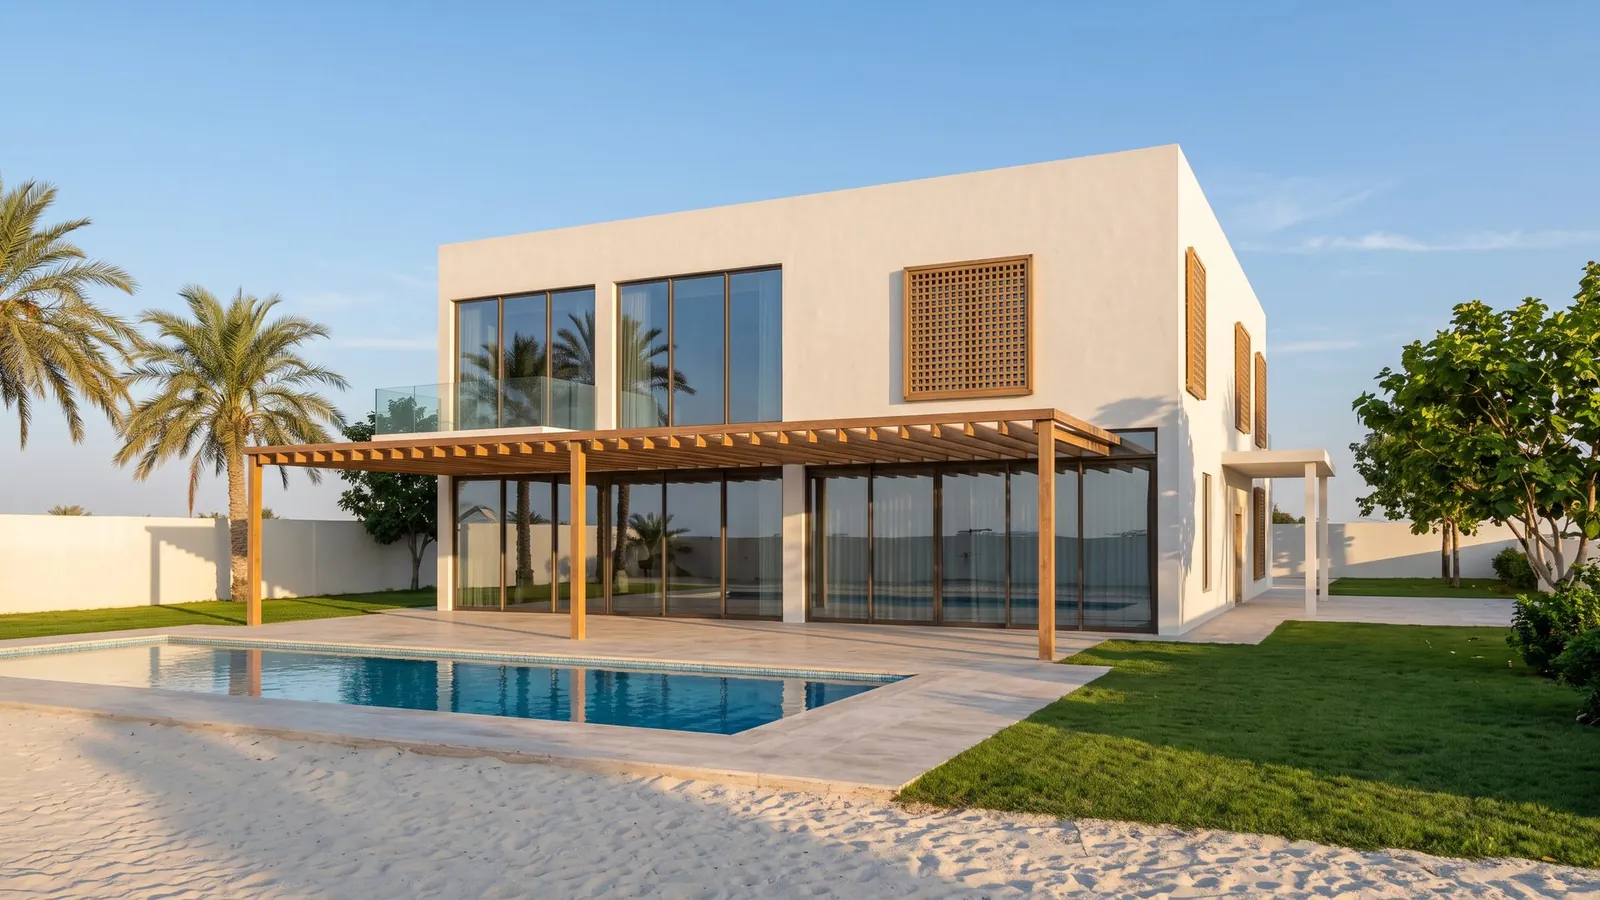
A beachfront villa with a glazed façade, a timber terrace and a pool running parallel to the sea.
 Concept study
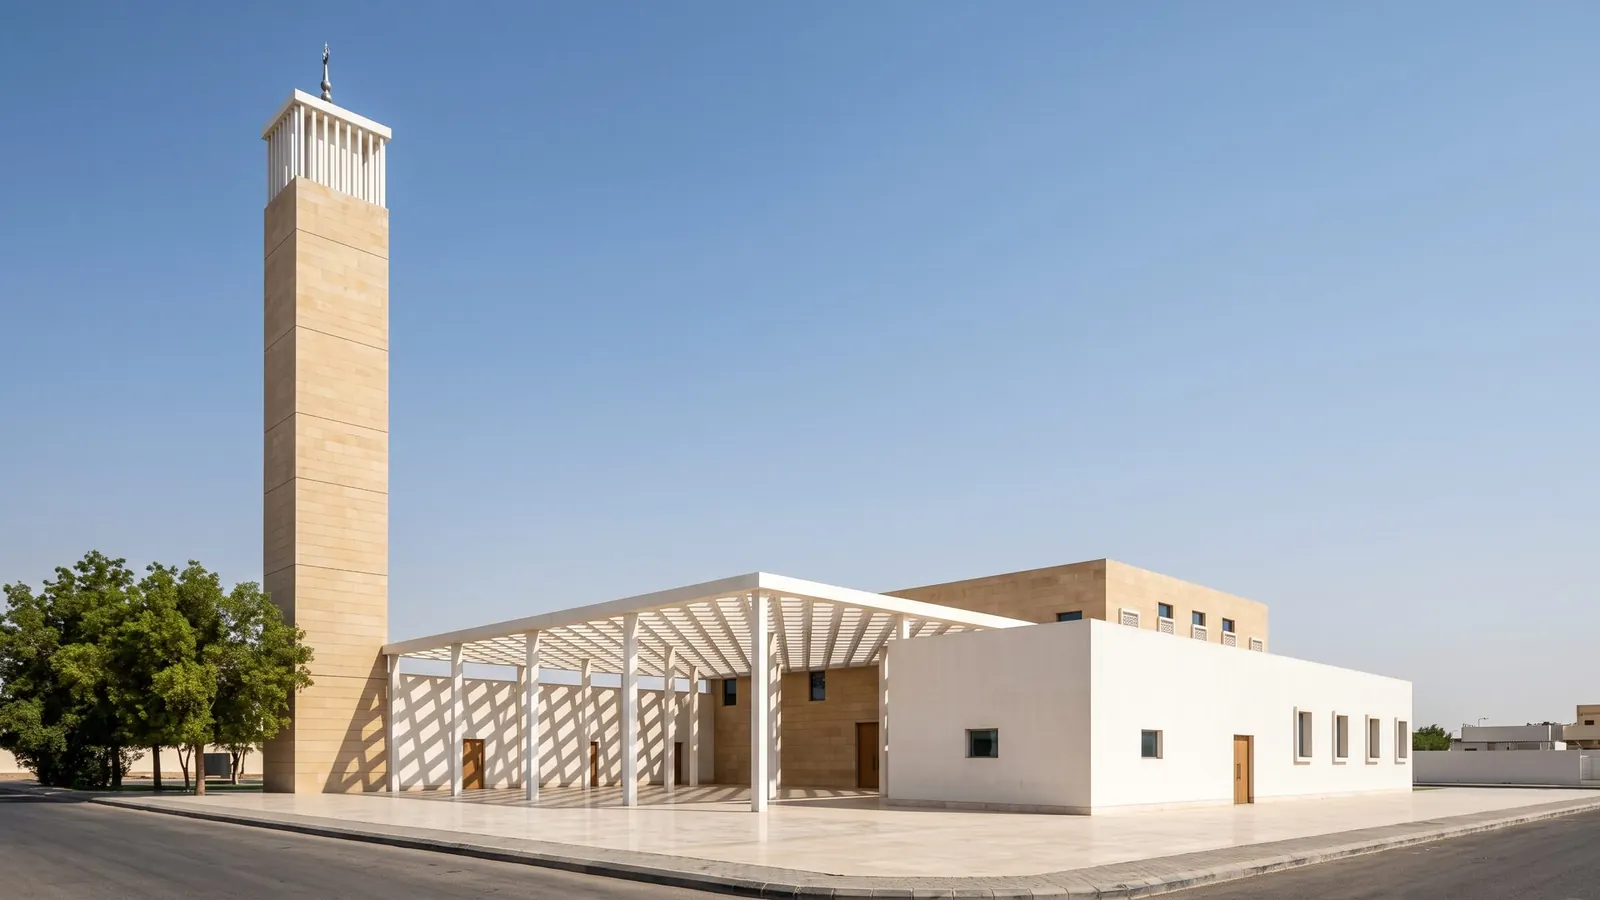
A neighborhood mosque with an open courtyard shaded by a white lattice and a stone prayer hall with clerestory light.
 Concept study
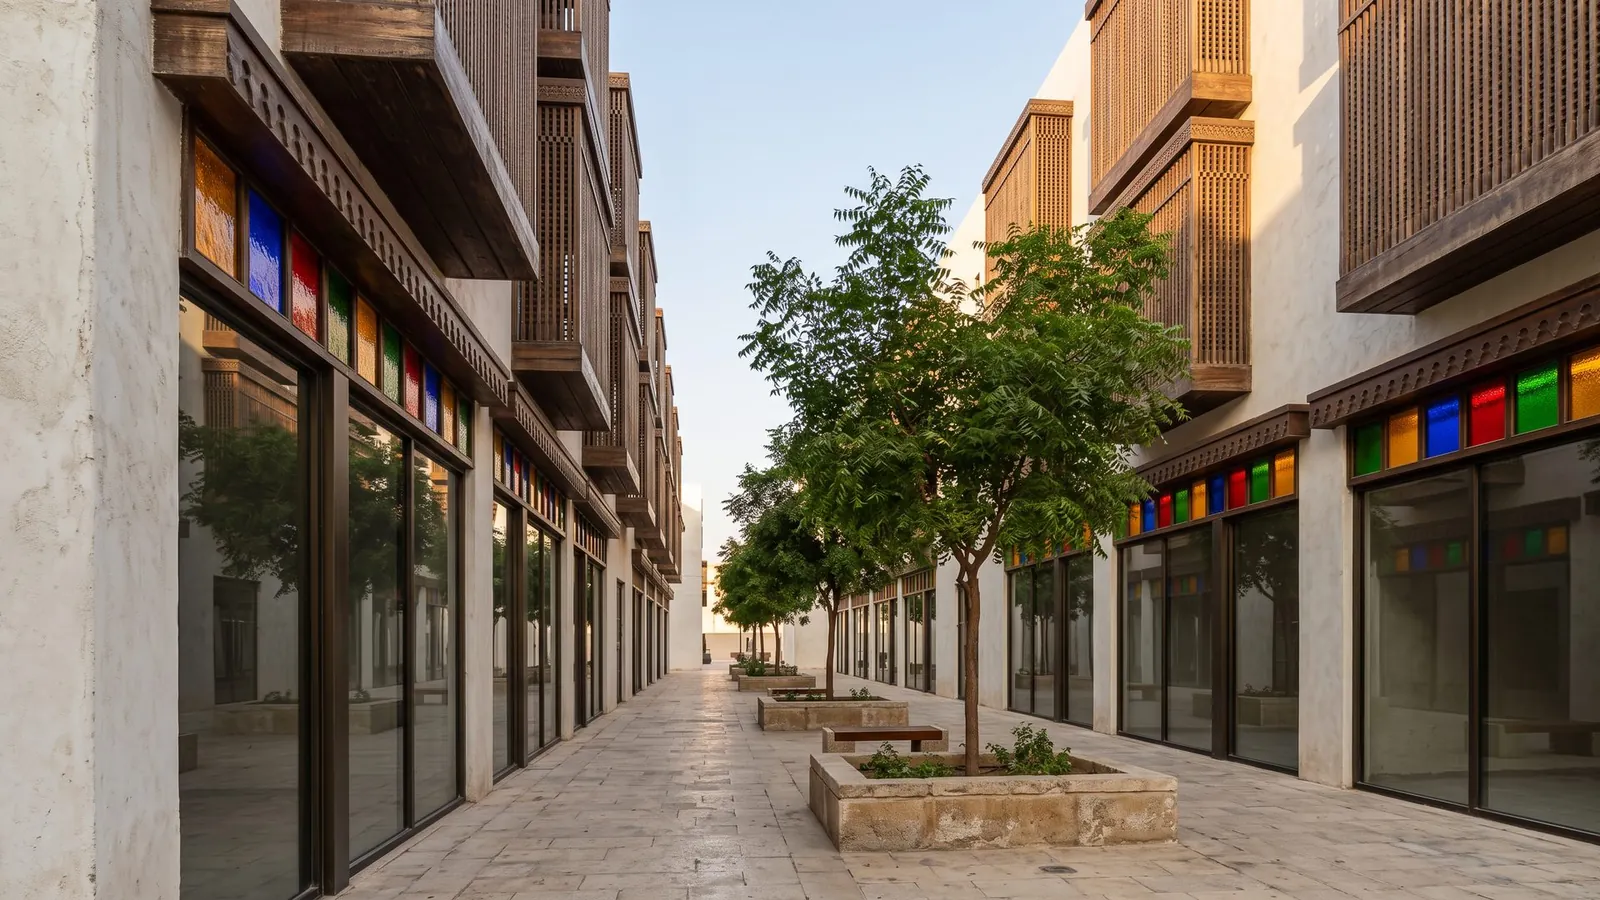
A 10-metre planted pedestrian street between two retail and office buildings, with timber screens and colored-glass fanlights.
 Concept study
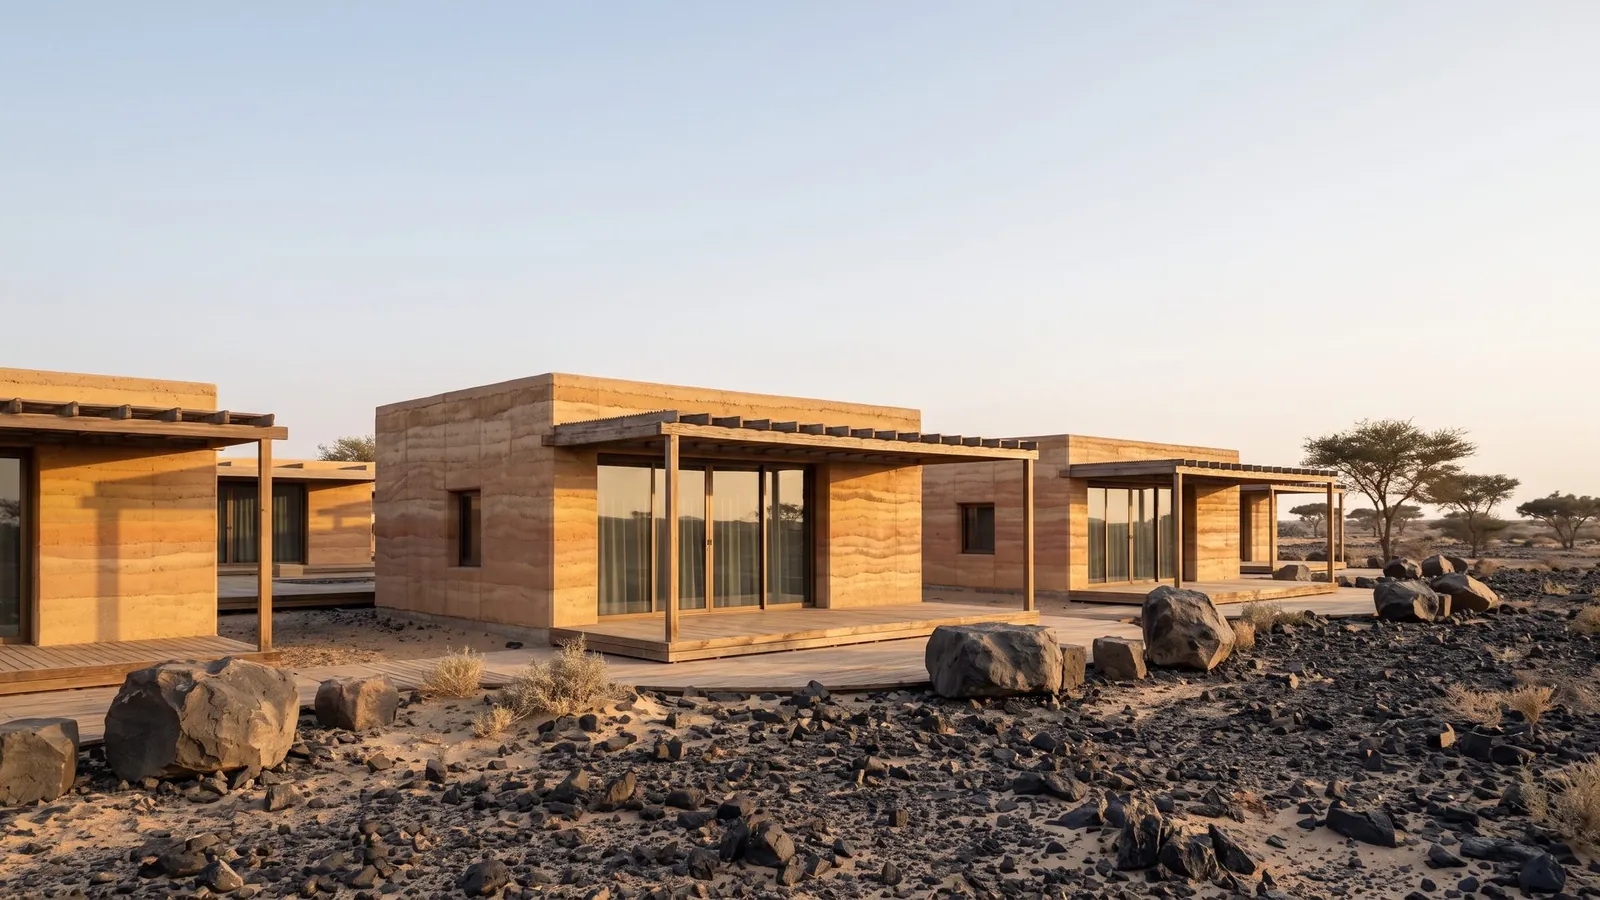
Eight rammed-earth suites arranged on basalt terrain and connected by raised timber walkways.
 Concept study
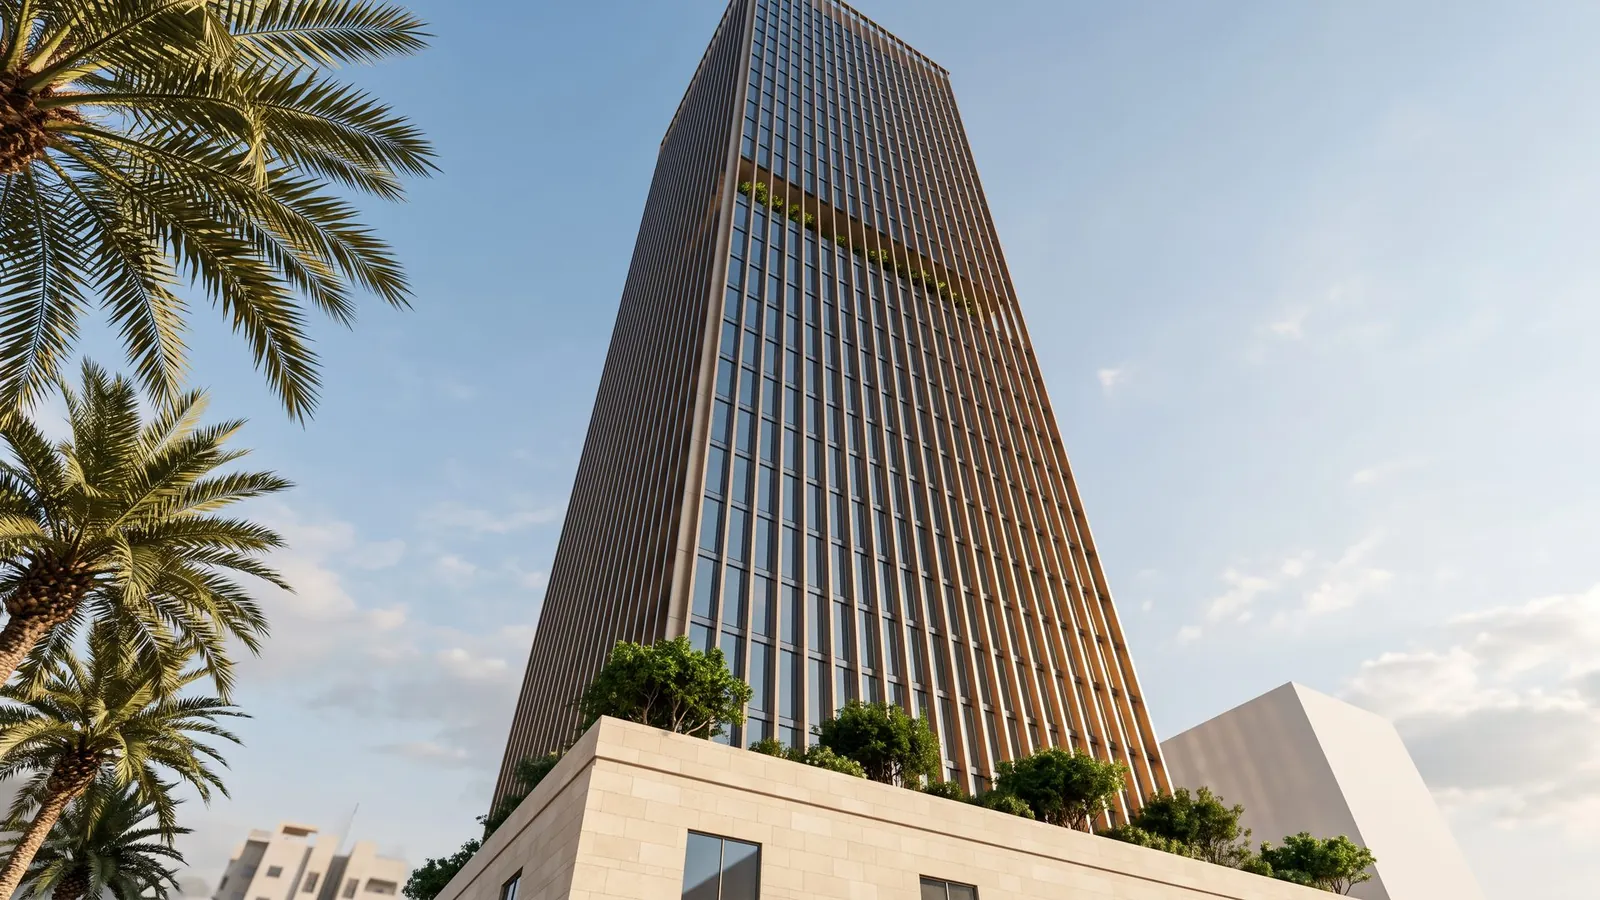
An office tower with vertical bronze fins and a sky garden overlooking the city.
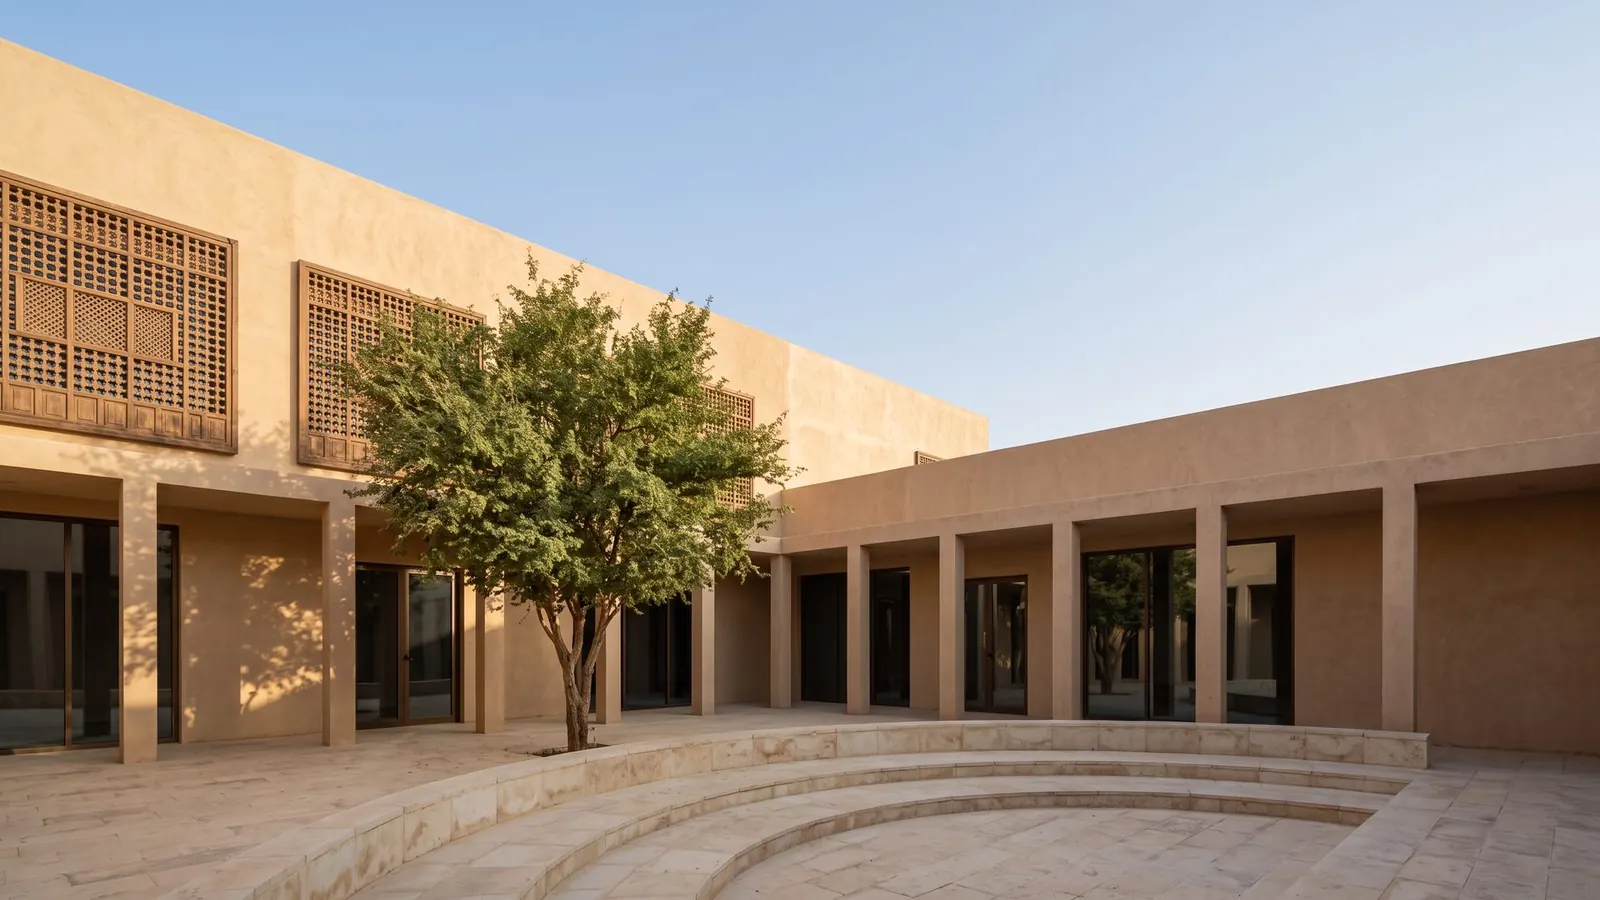 Concept study
A cultural center set around a shaded courtyard with a storytelling amphitheater and a sidr tree.
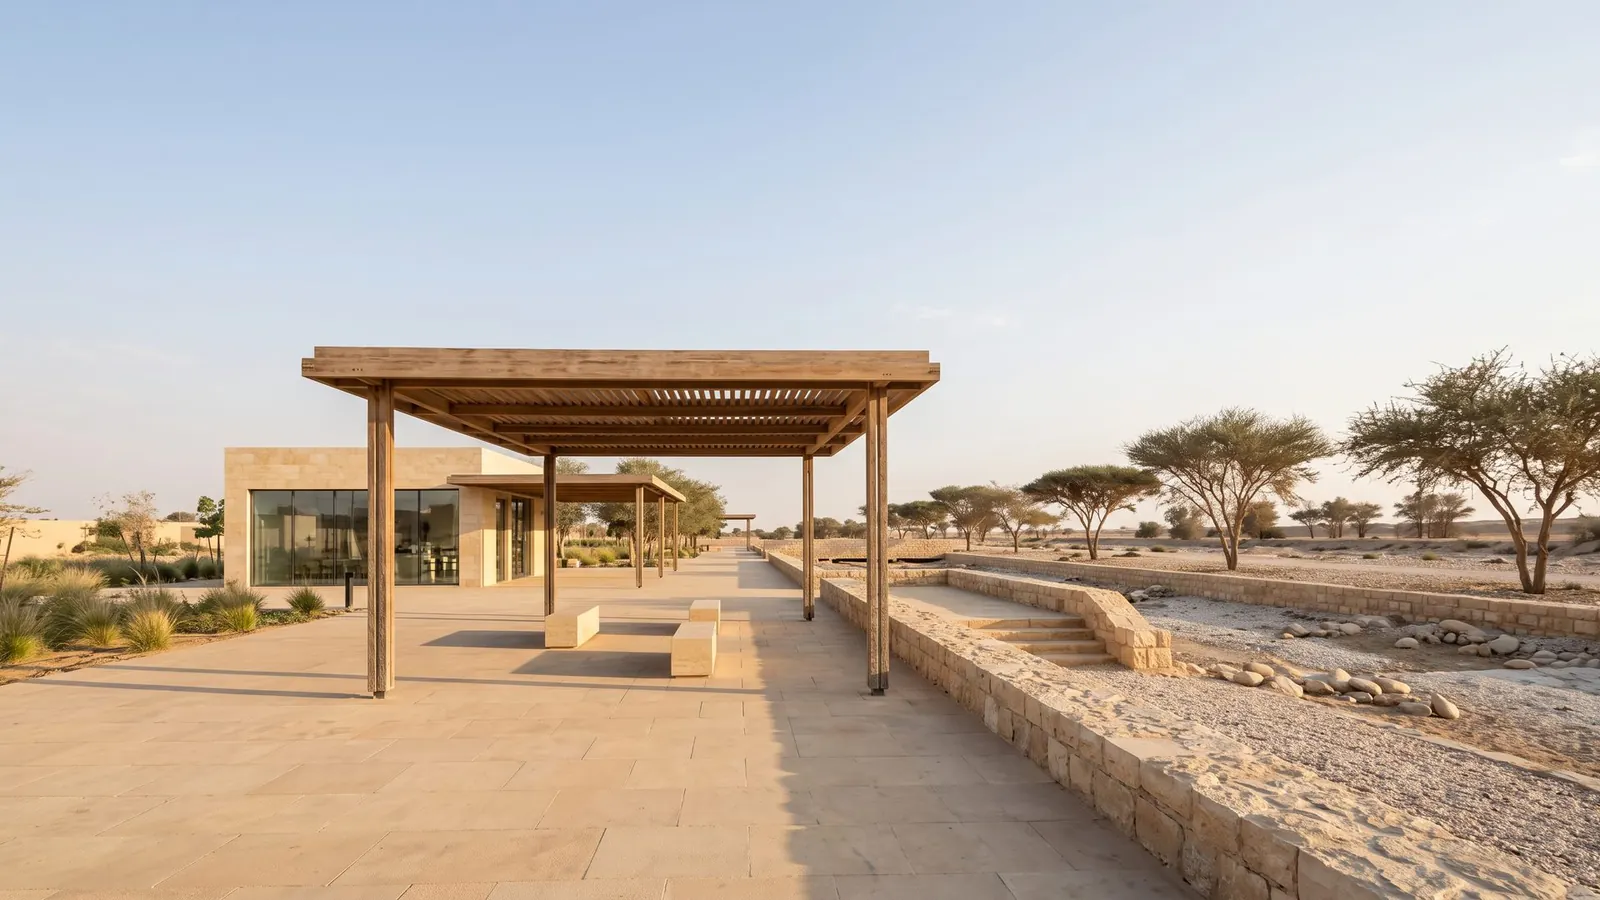 Concept study
A 200-metre wadi-side walk with stone terraces, timber shelters and a footbridge.
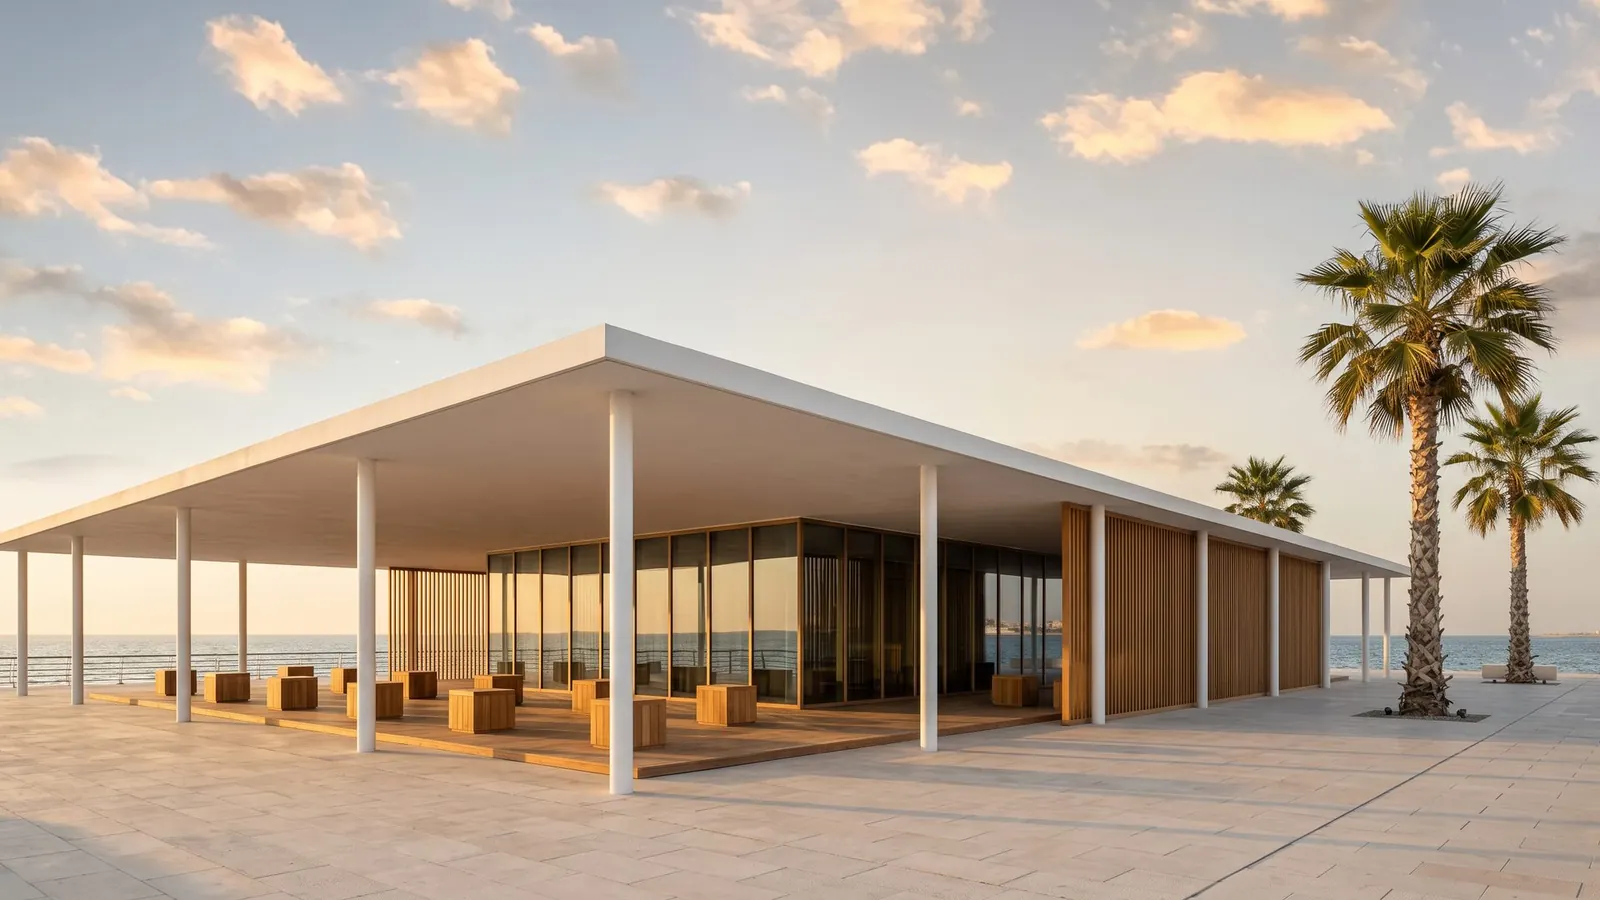 Concept study
A glazed café and outdoor seating open to the sea beneath a broad white roof supported by slender columns.
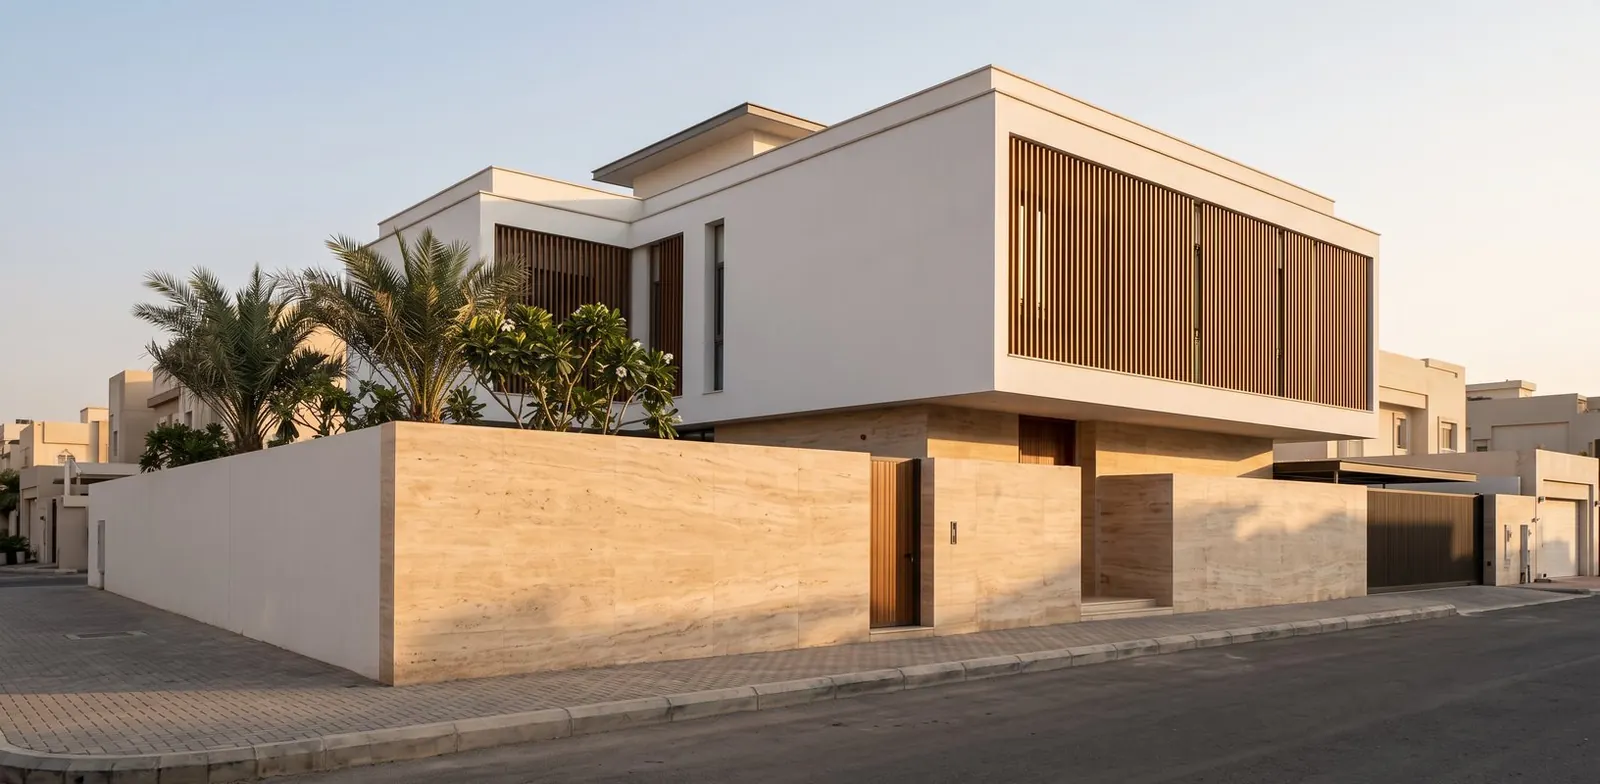 Concept study
A villa with a travertine base and a projecting white volume shaded by timber slats.
 Concept study
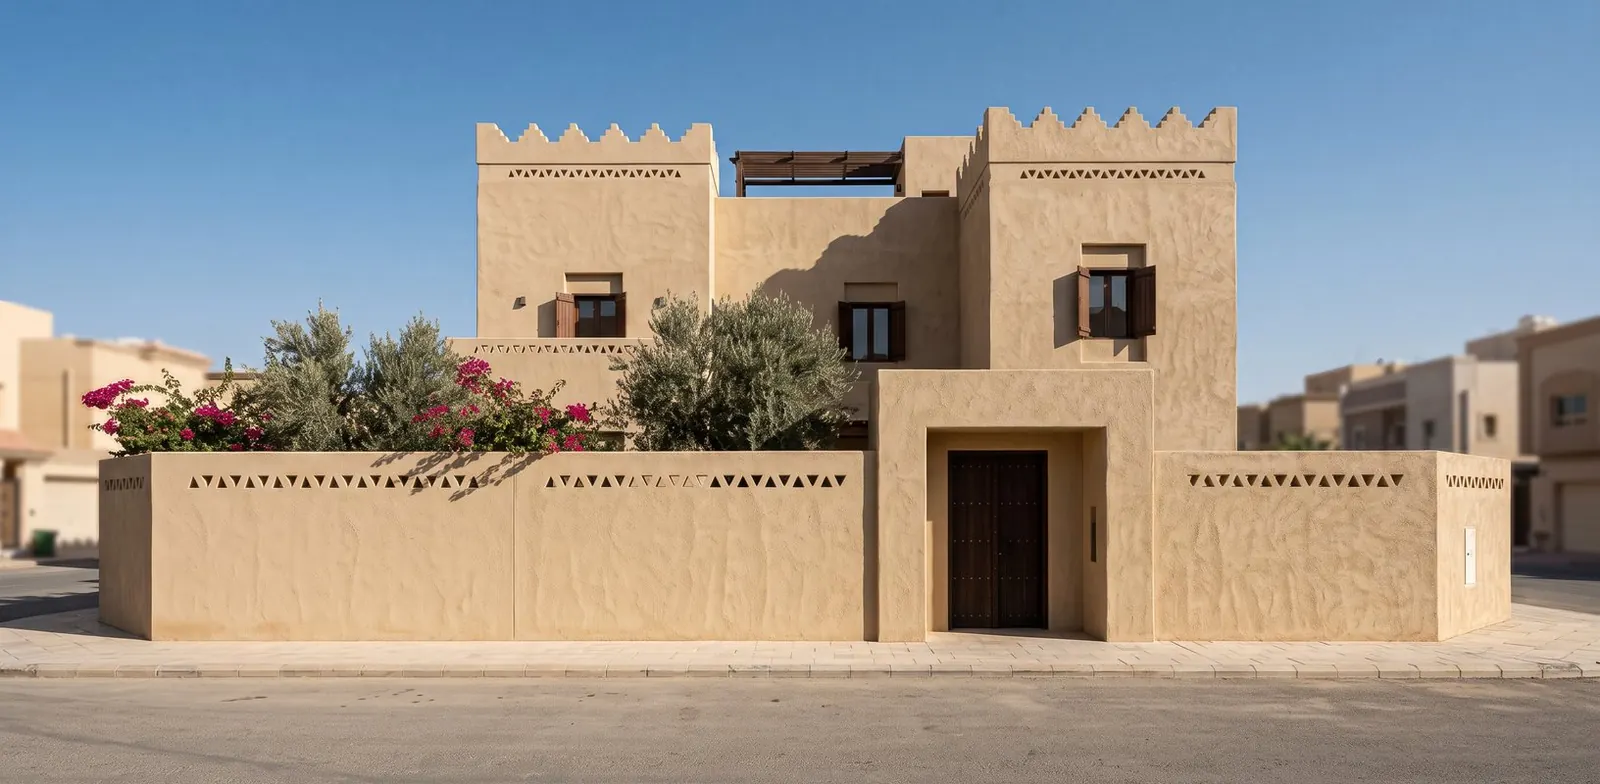
A villa with sand-toned plaster, triangular parapet details and a courtyard with a colonnade and water channel.
 Concept study
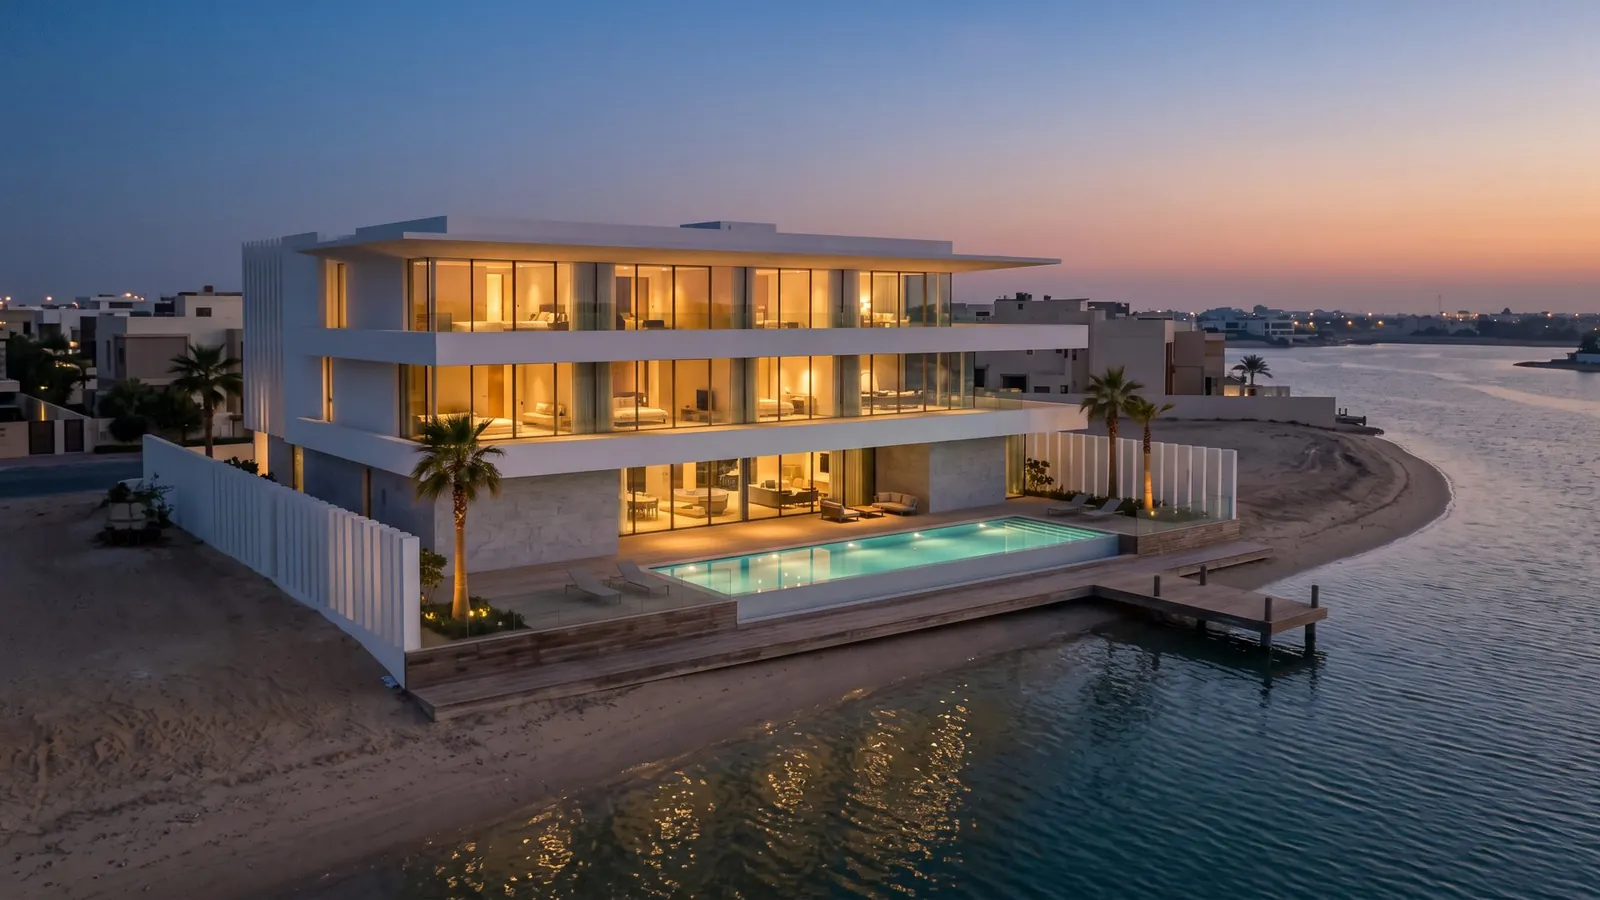
A coastal villa with three white slabs, deep terraces, a pool and a dock on the inlet.
 Concept study
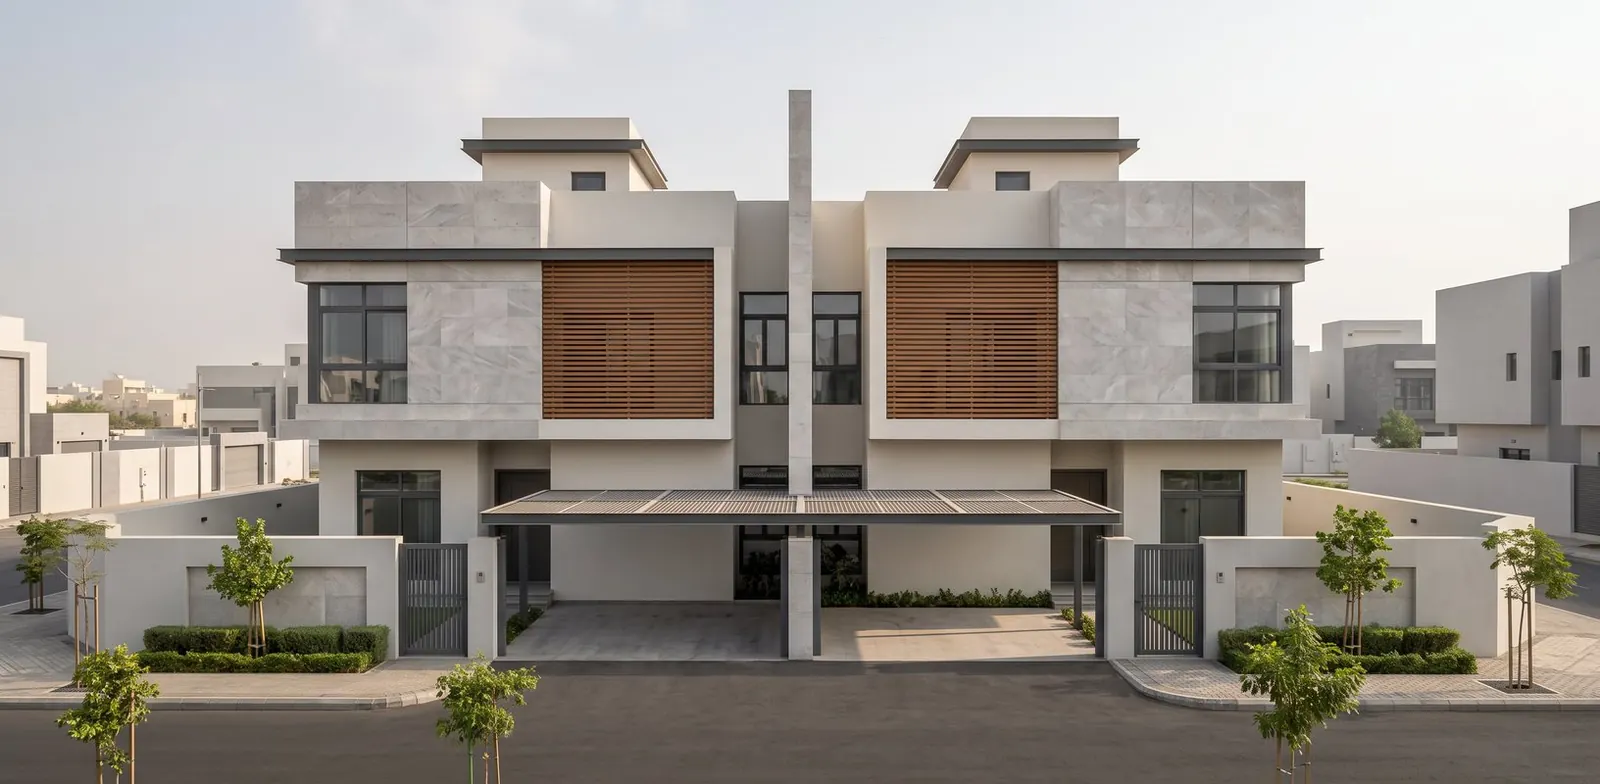
A symmetrical pair of villas with a central stone fin and a shared parking canopy.
 Concept study
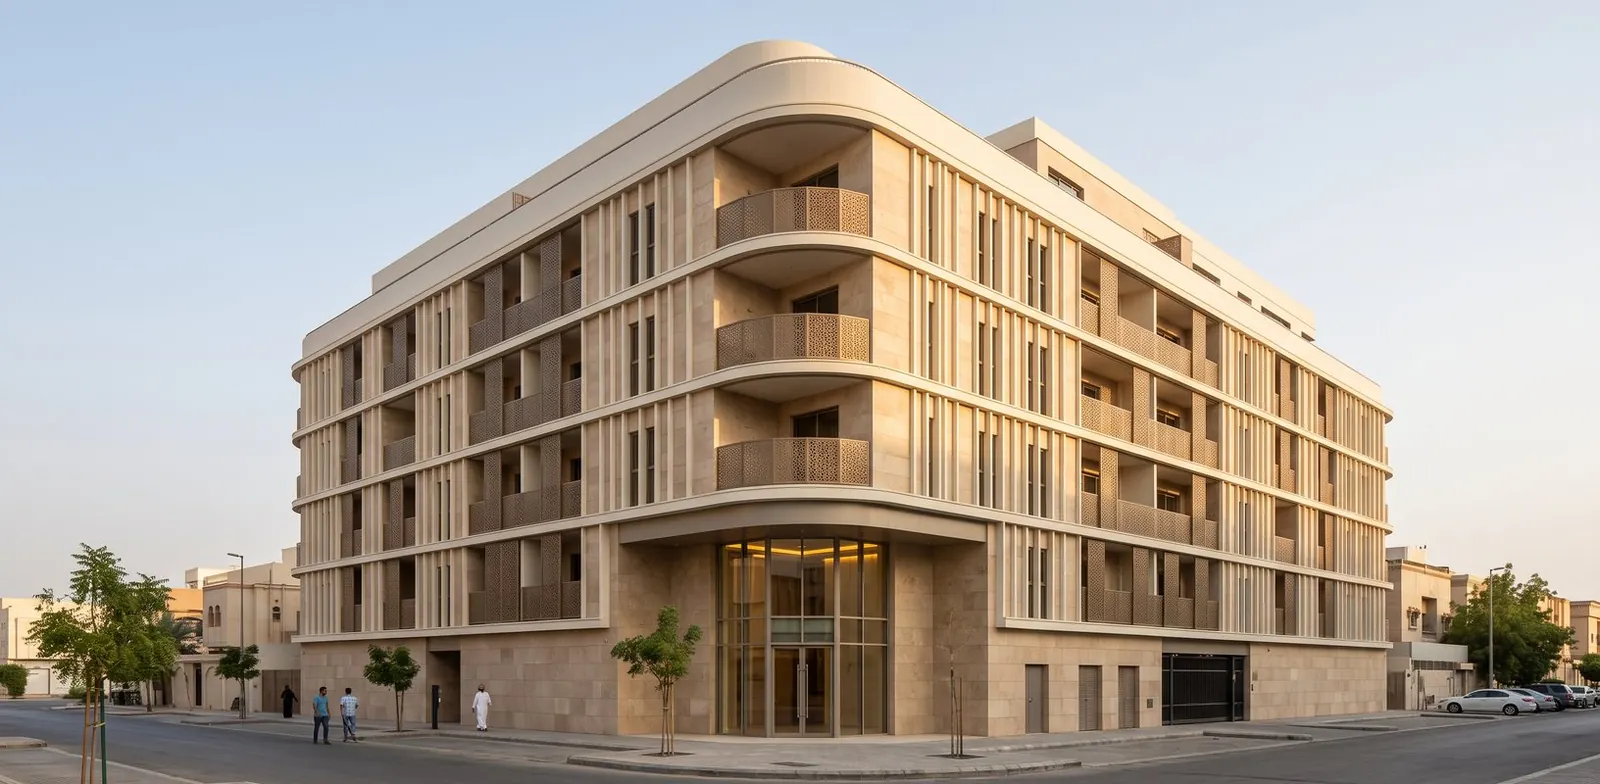
An apartment building on a rounded corner with stone fins and perforated bronze balcony screens.
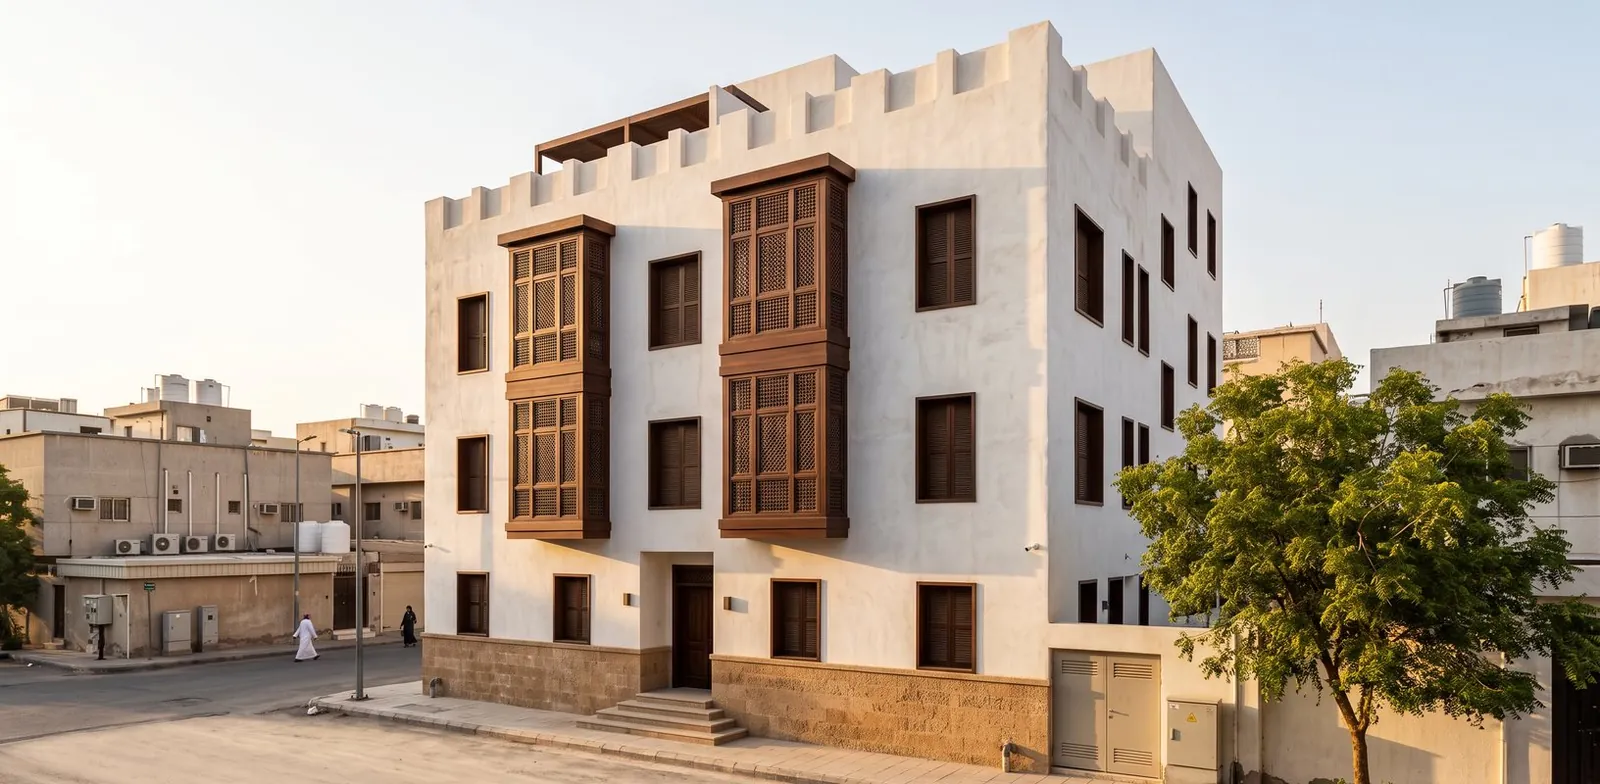 Concept study
White plaster and projecting timber rawasheen above a local coral-stone base.
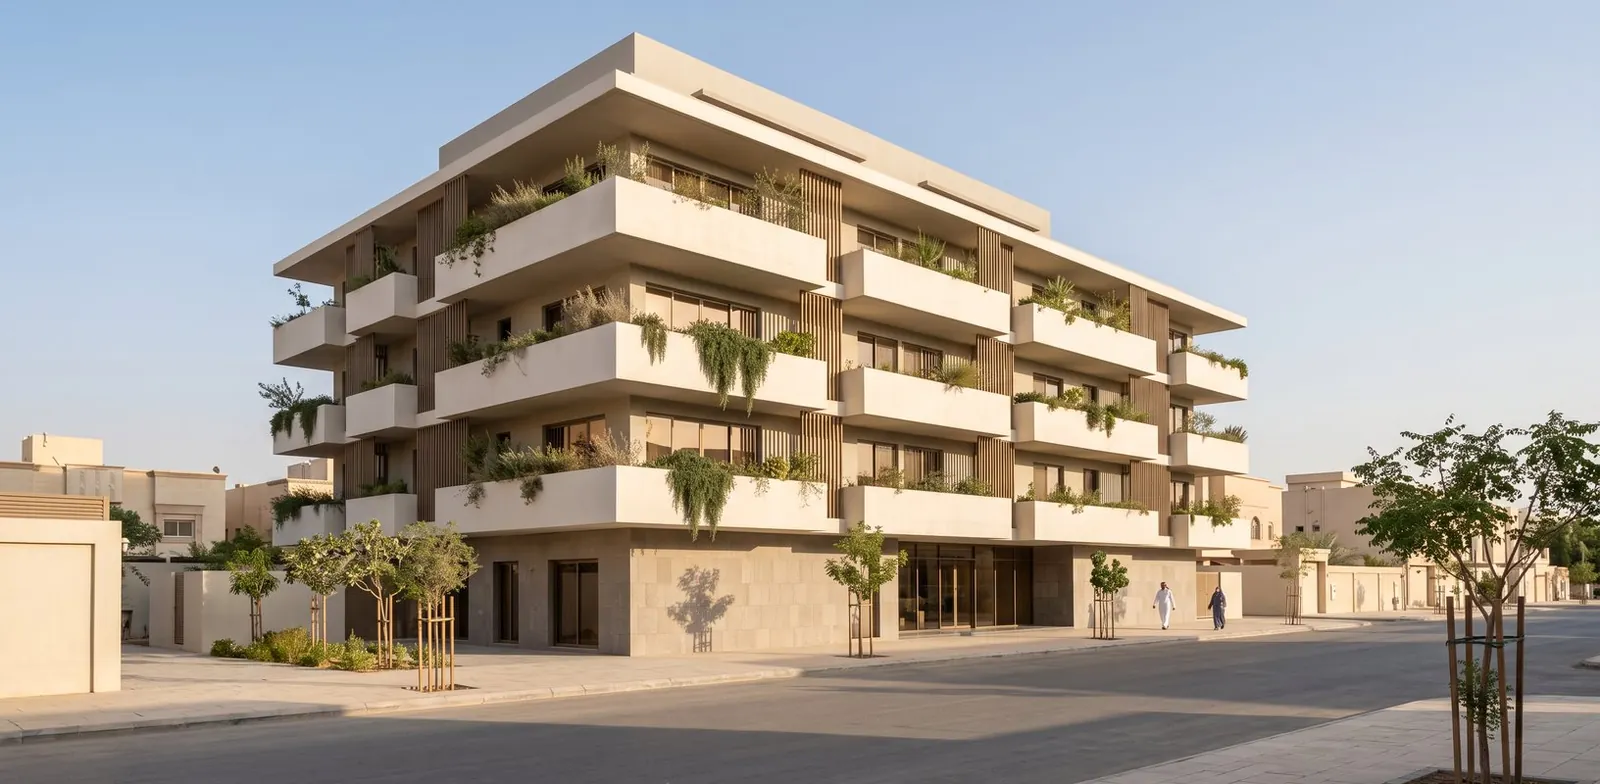 Concept study
Alternating deep balconies with planting above a gray stone base.
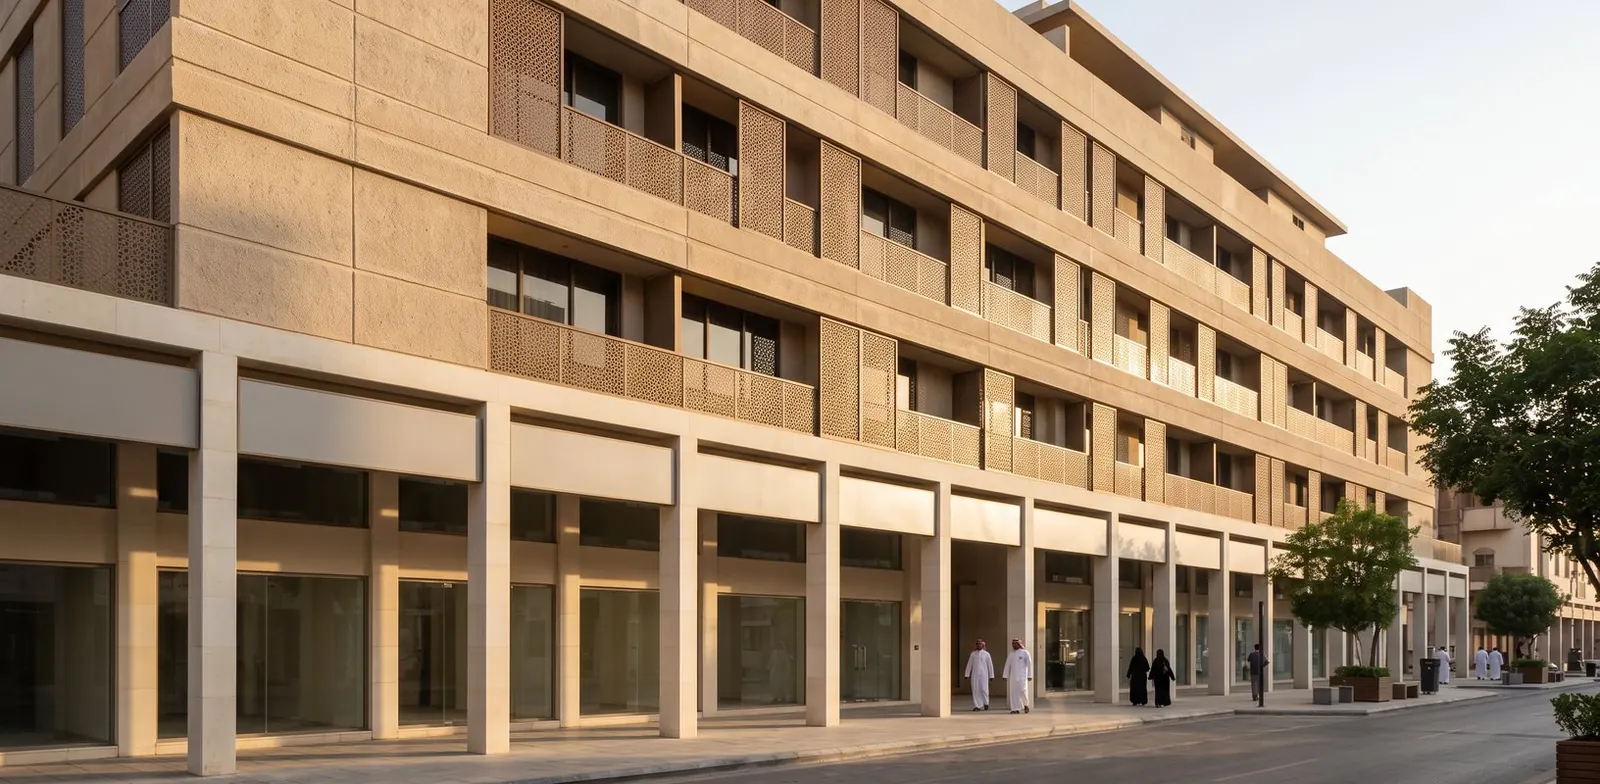 Concept study
Ground-floor shops behind a shaded colonnade, with apartments and bronze screens above.
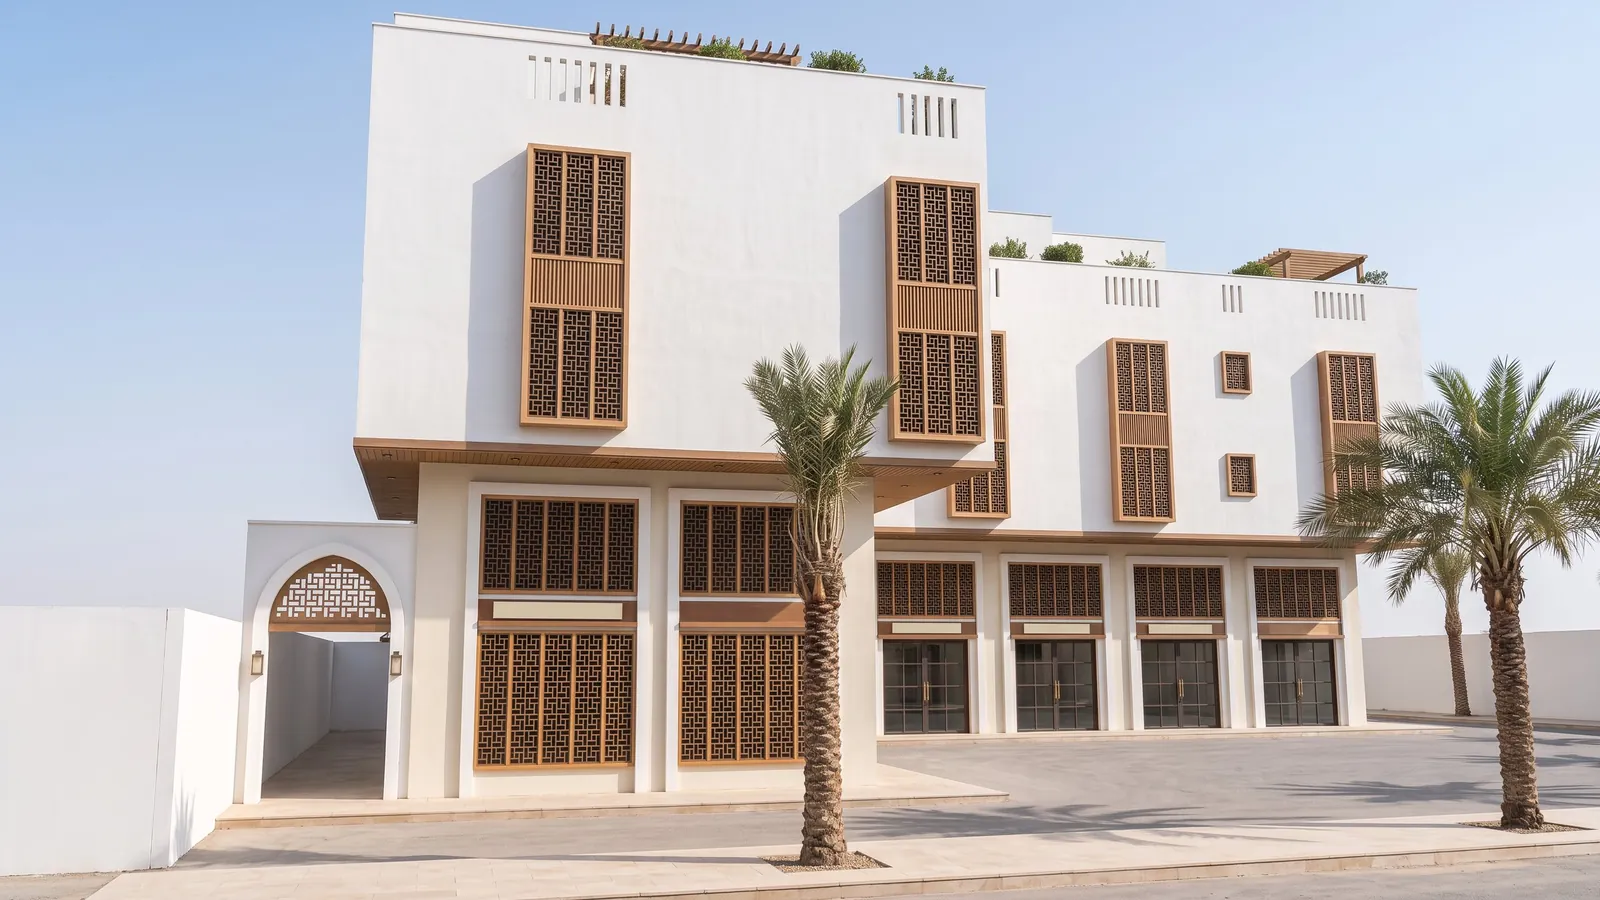
A mixed-use building with perpendicular wings, shops around a front courtyard and a separate entrance for residents.
 Stills & full film
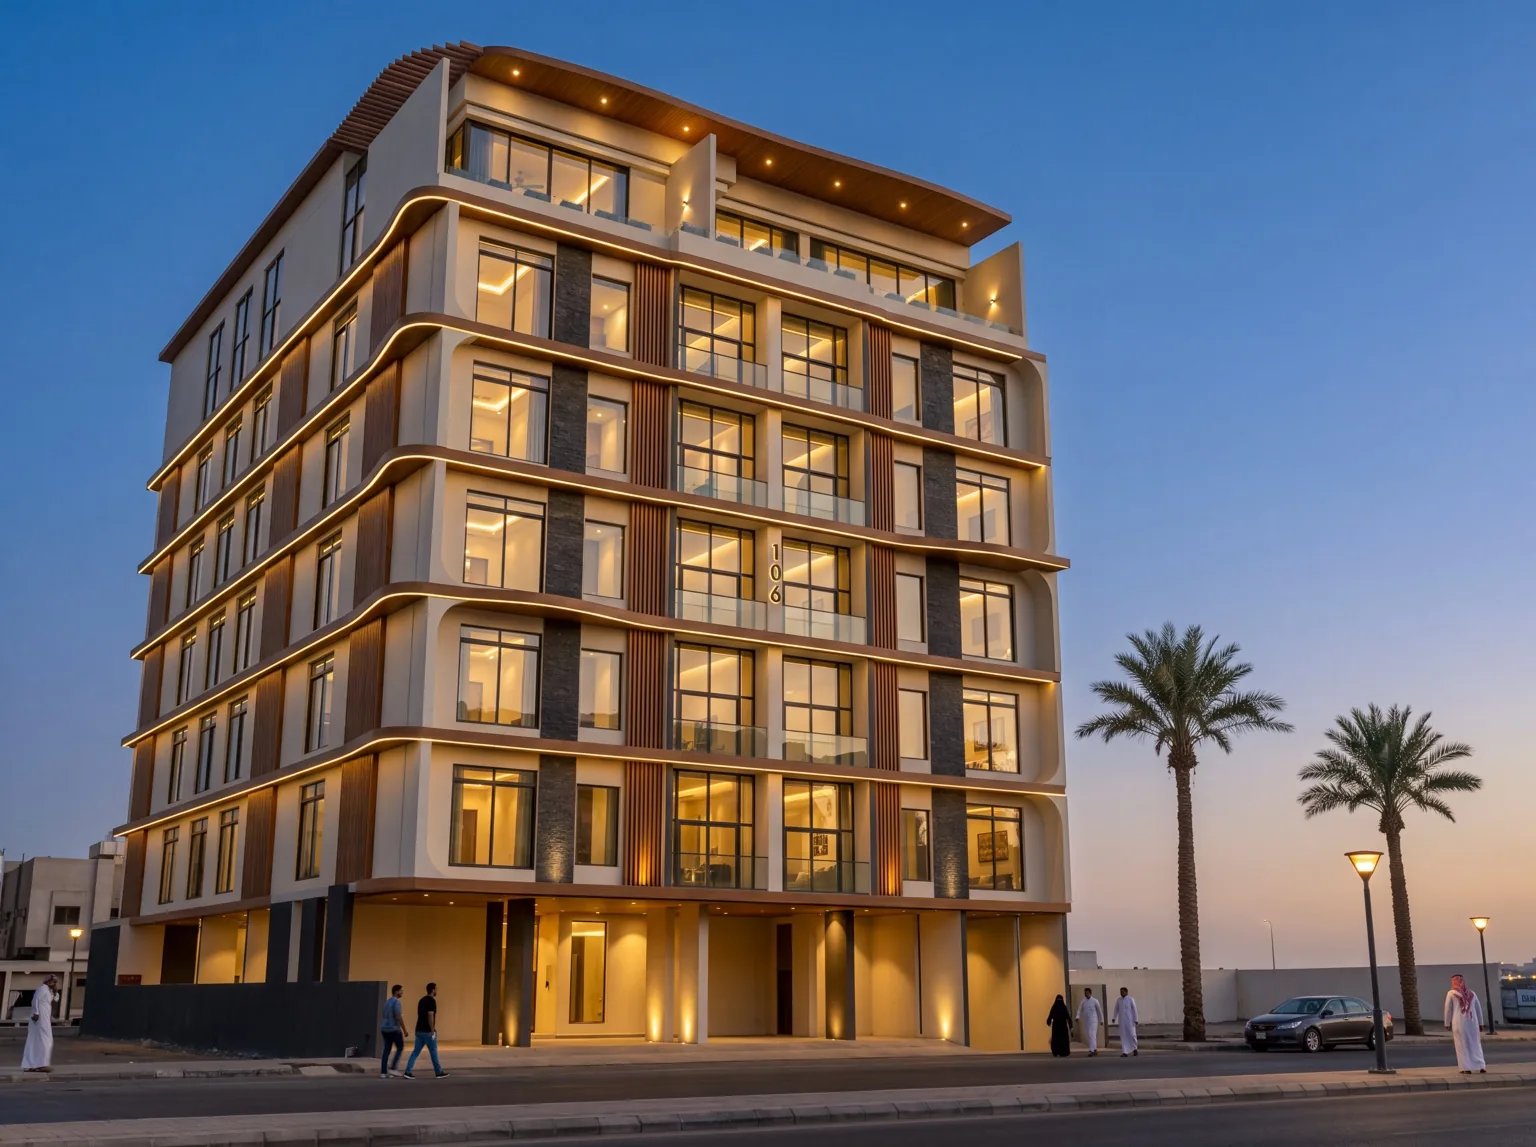
An eight-storey residential building in Jeddah with curved façade lines, warm materials and architectural lighting.
 Stills & moving scene
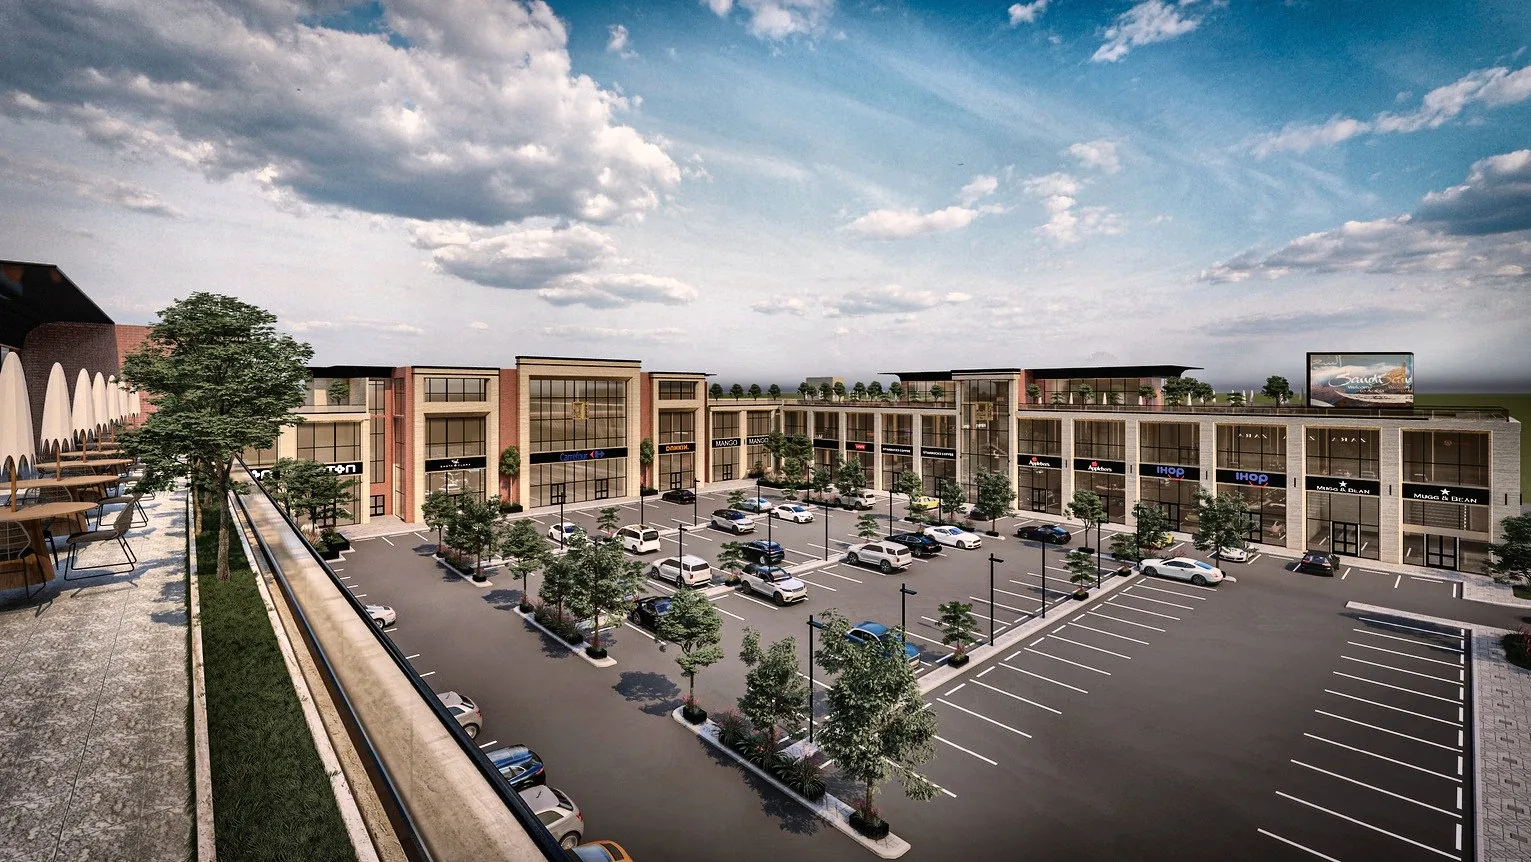
A visual presentation of a mixed-use destination, exploring its architectural composition and relationship with surrounding spaces.
 Architecture competition proposal
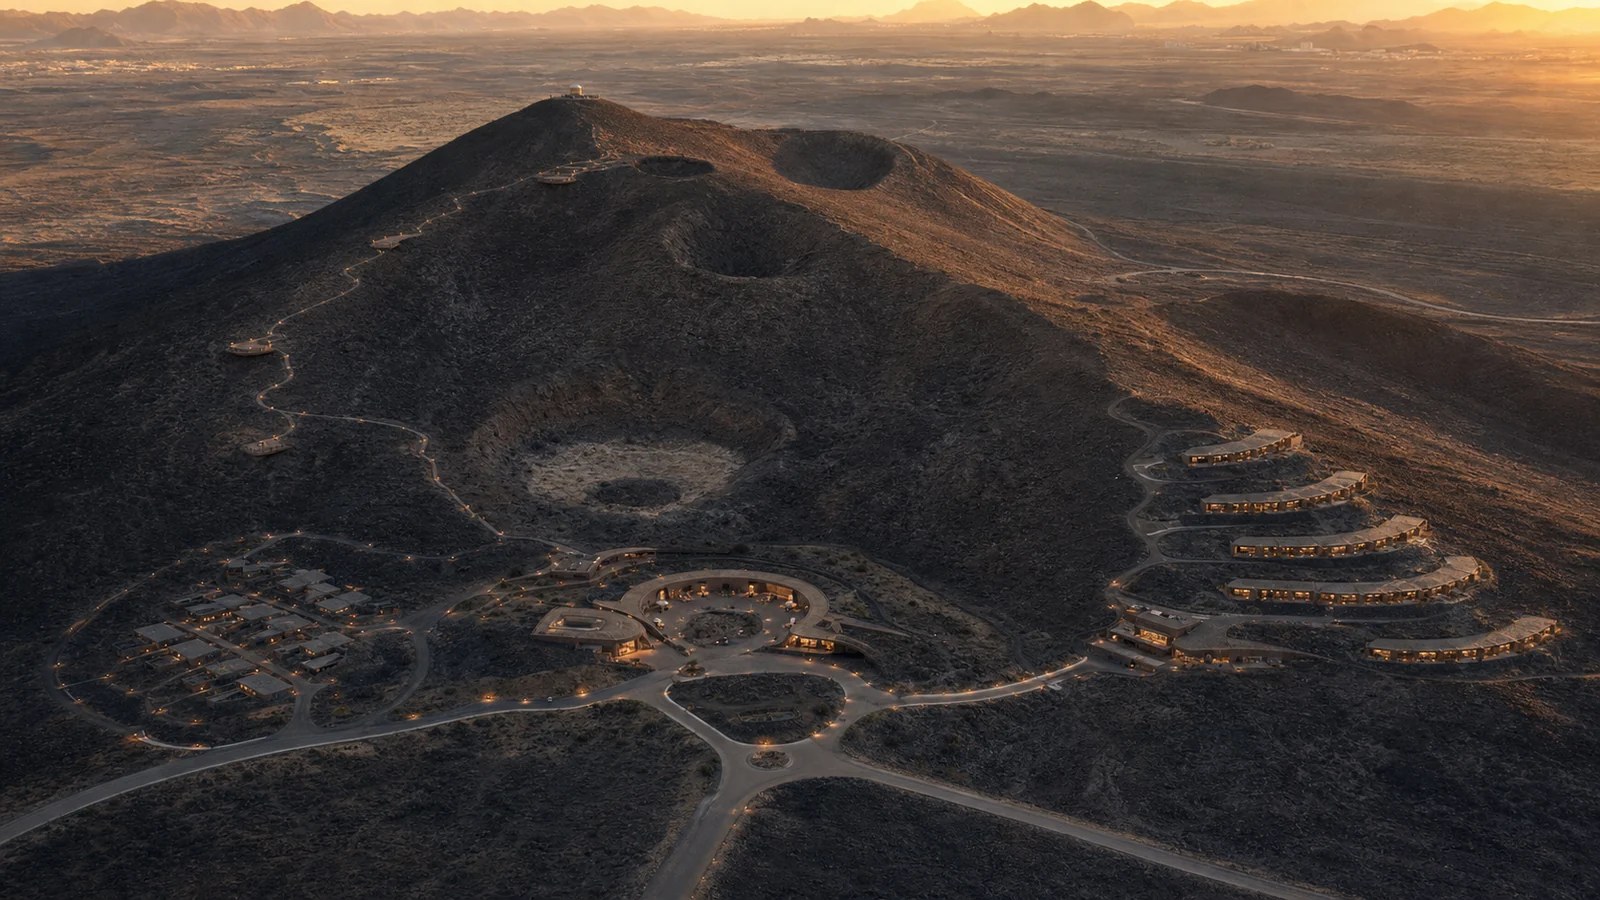
A design proposal for a visitor experience connecting the arrival plaza to walking routes and viewpoints on the volcanic slope.
Three service pillars connected to selected work and an enquiry journey.
View case study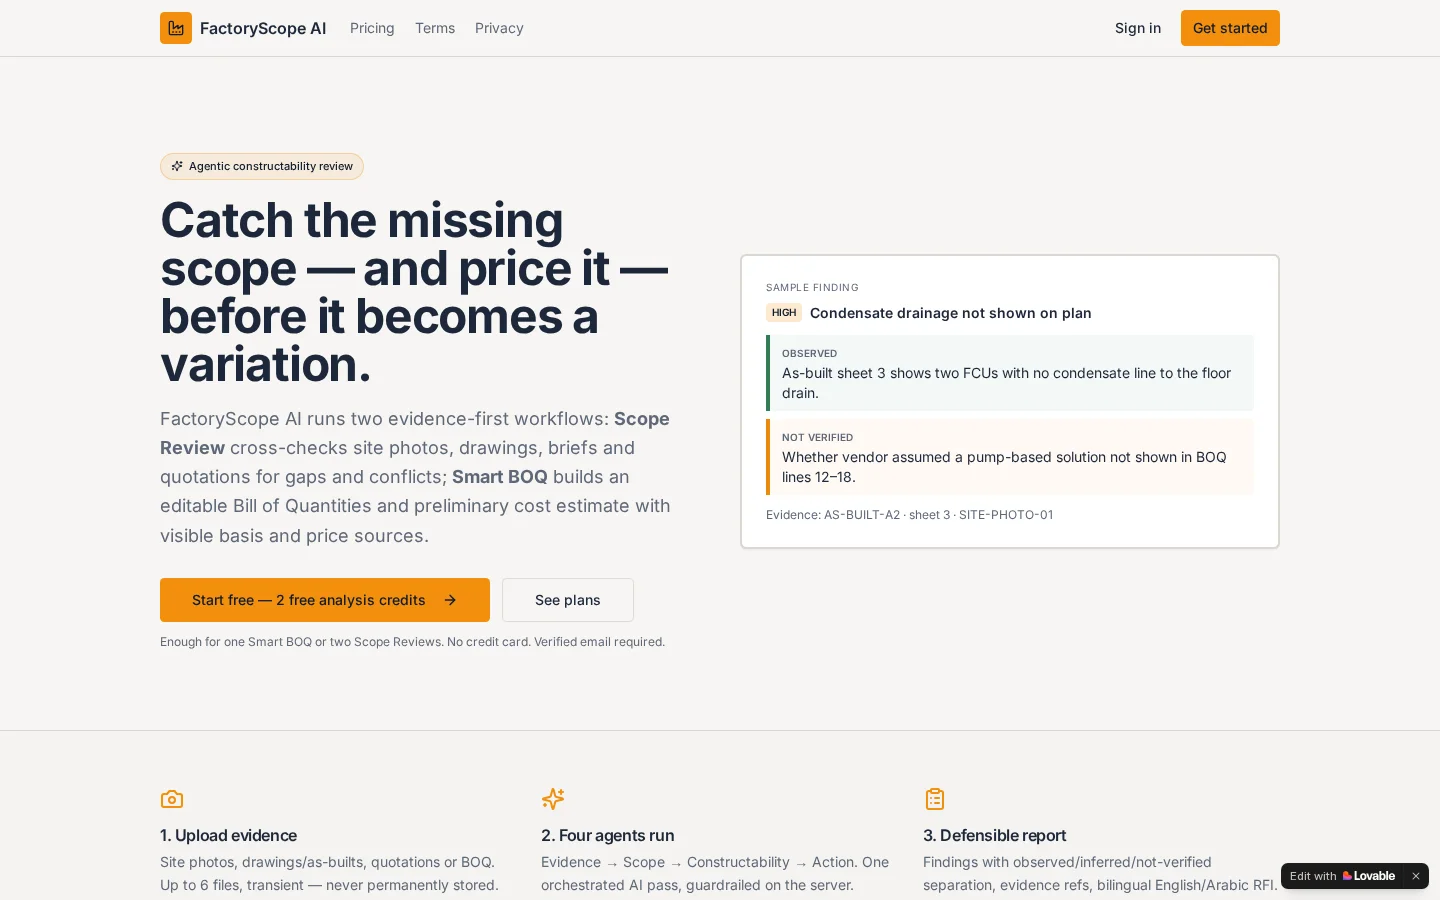
Upload evidence, review scope and build a preliminary BOQ with pricing basis.
View case study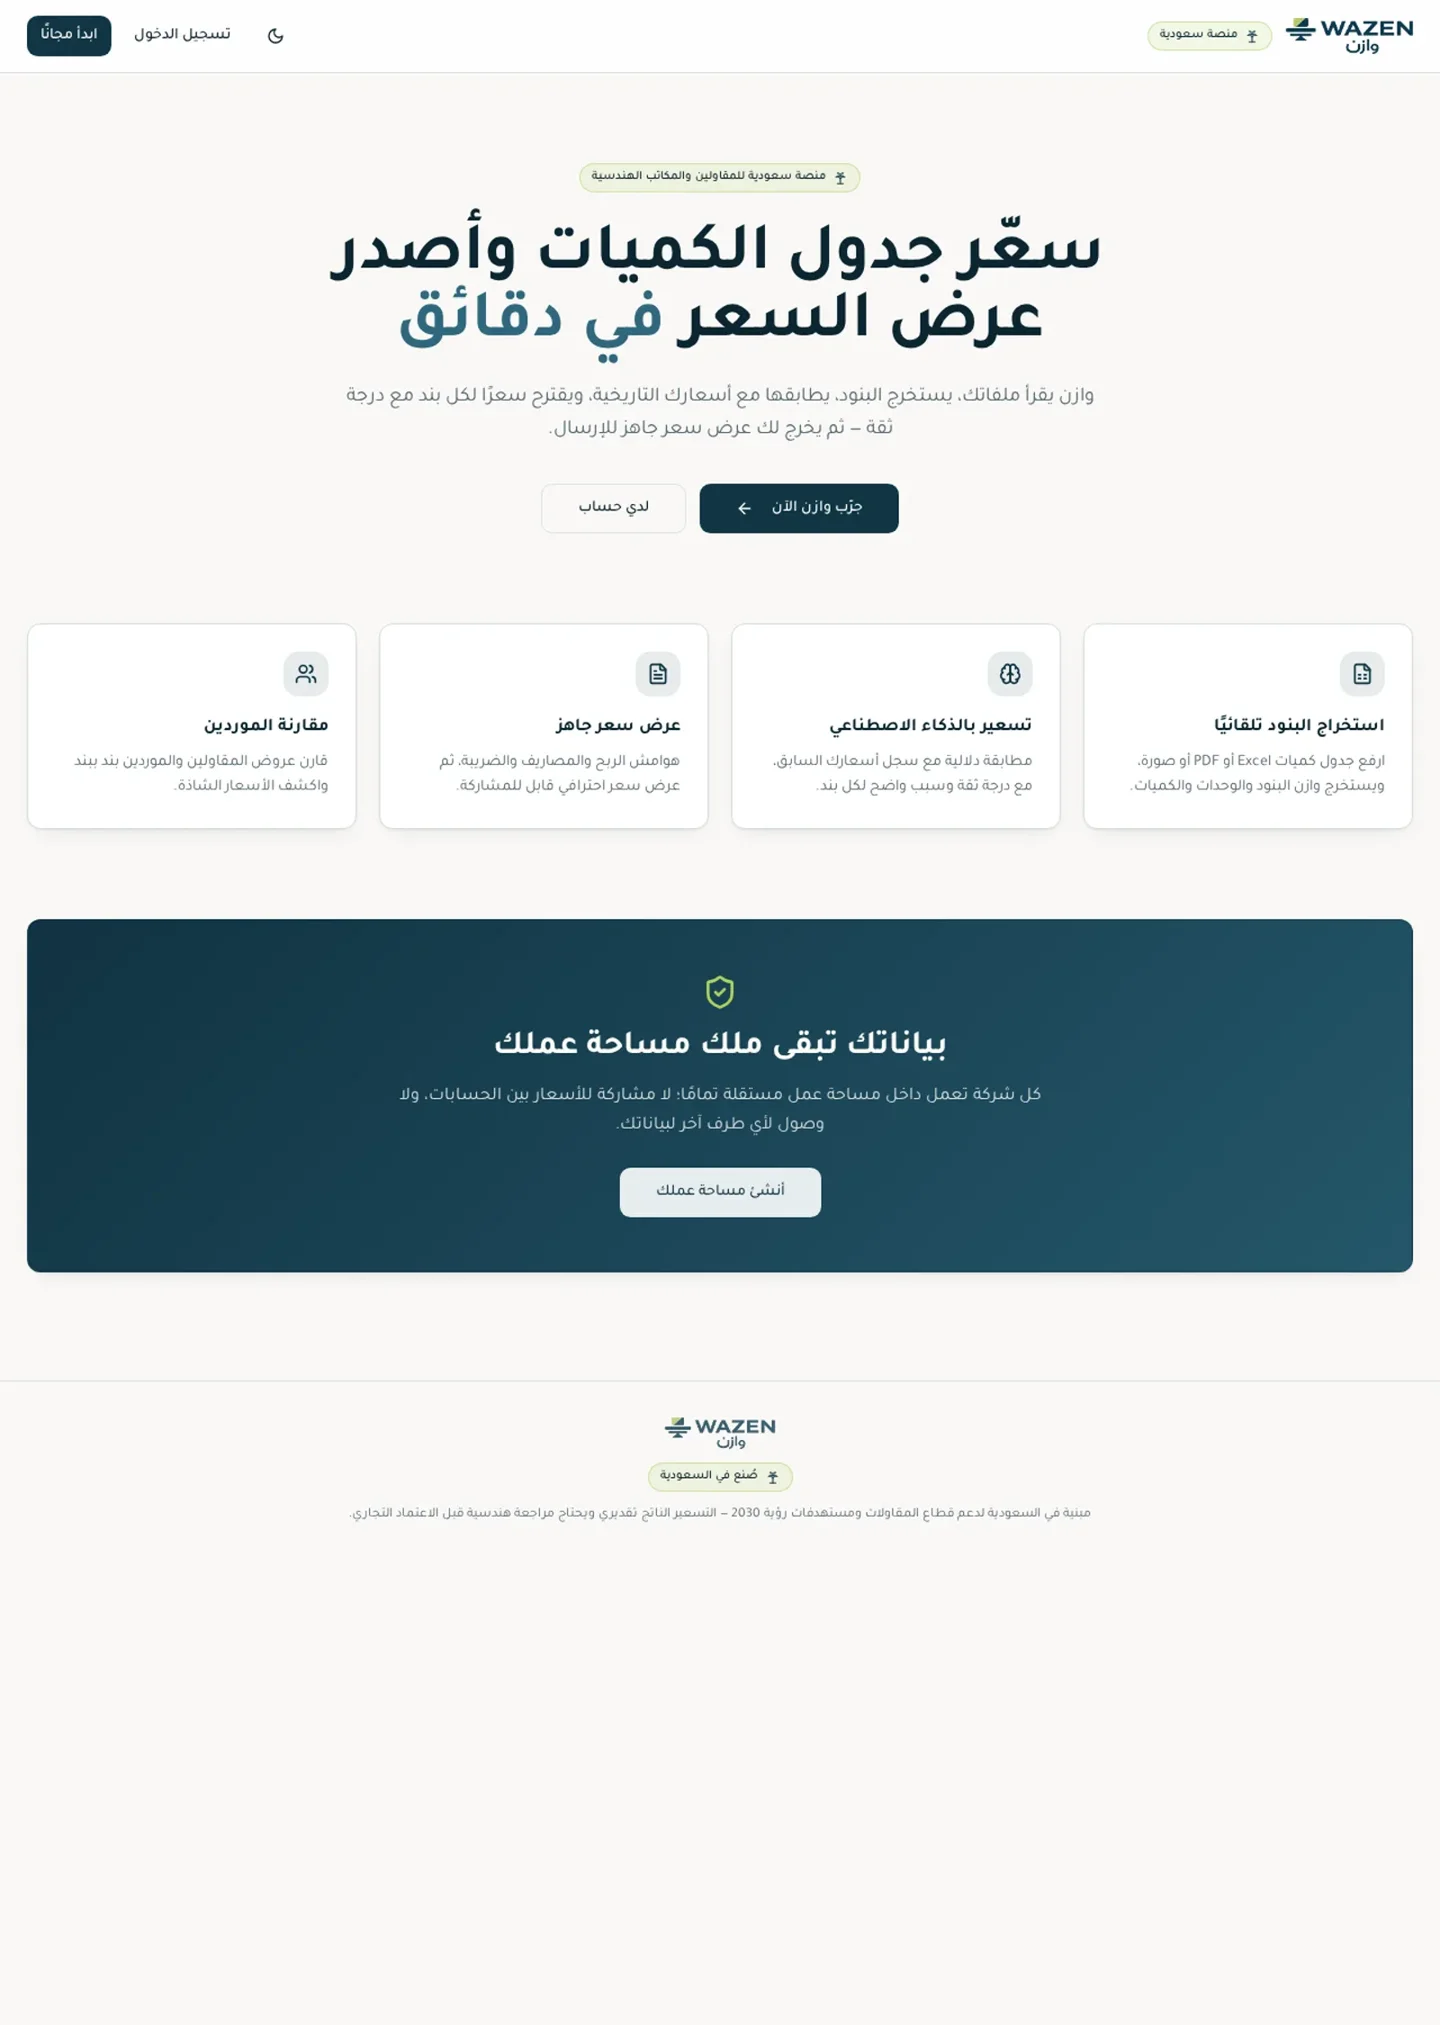
Extract file line items, connect pricing and prepare a structured quotation.
View case study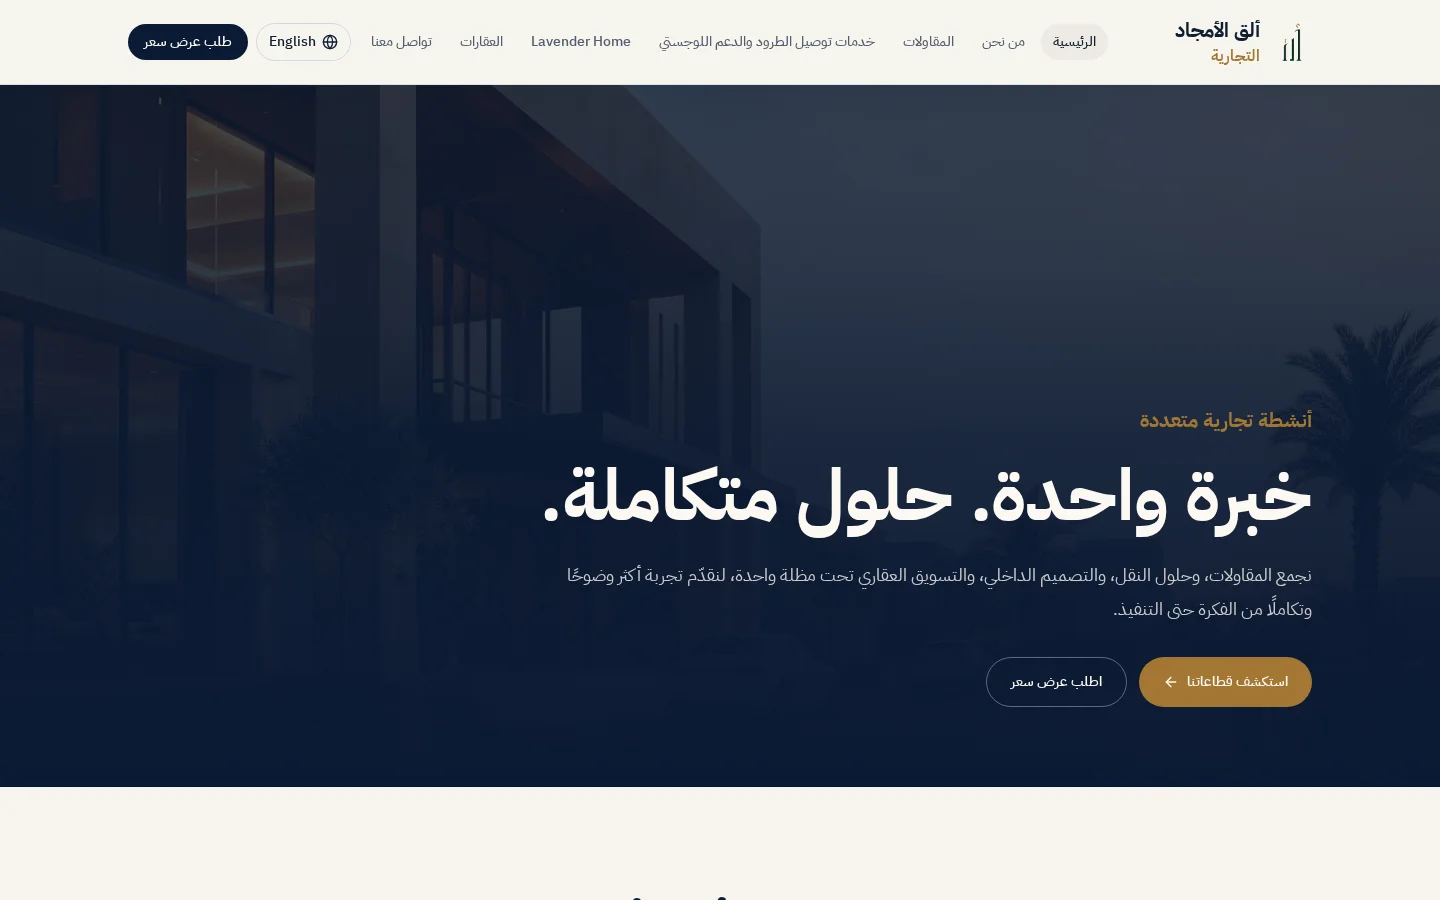
A group website with sector pages and a clear quotation request path.
View case study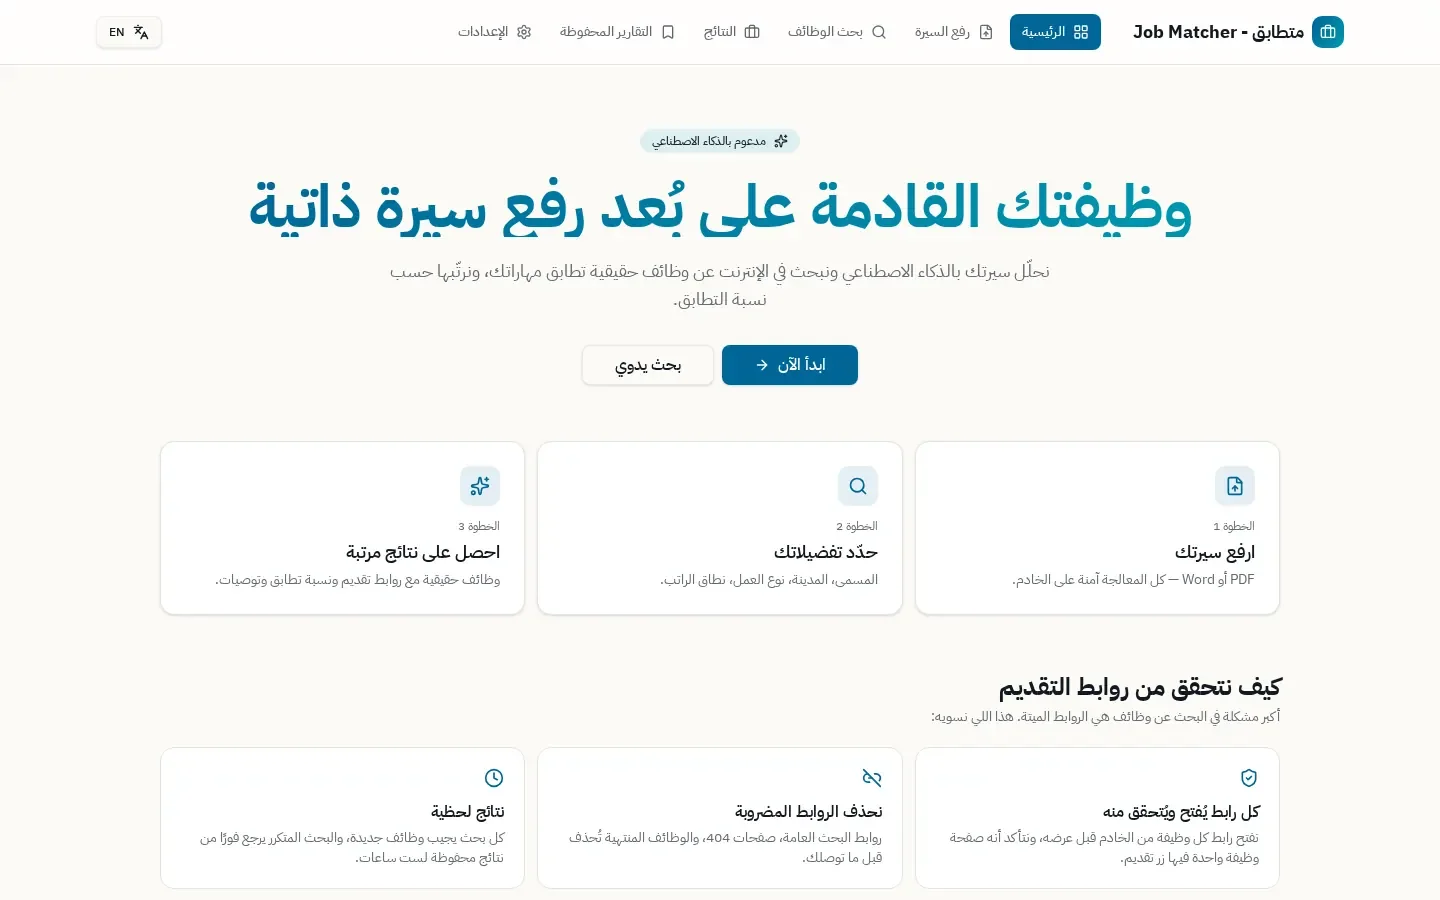
CV analysis, search preferences and ranked opportunities with application link checks.
View case studyShare your idea and the available material so we can define the scope and deliverables together.
Start your project