 Architecture · Digital Experiences
What we start with
Available drawings and dimensions. Site photographs, your requirements and preferred references.
What you receive
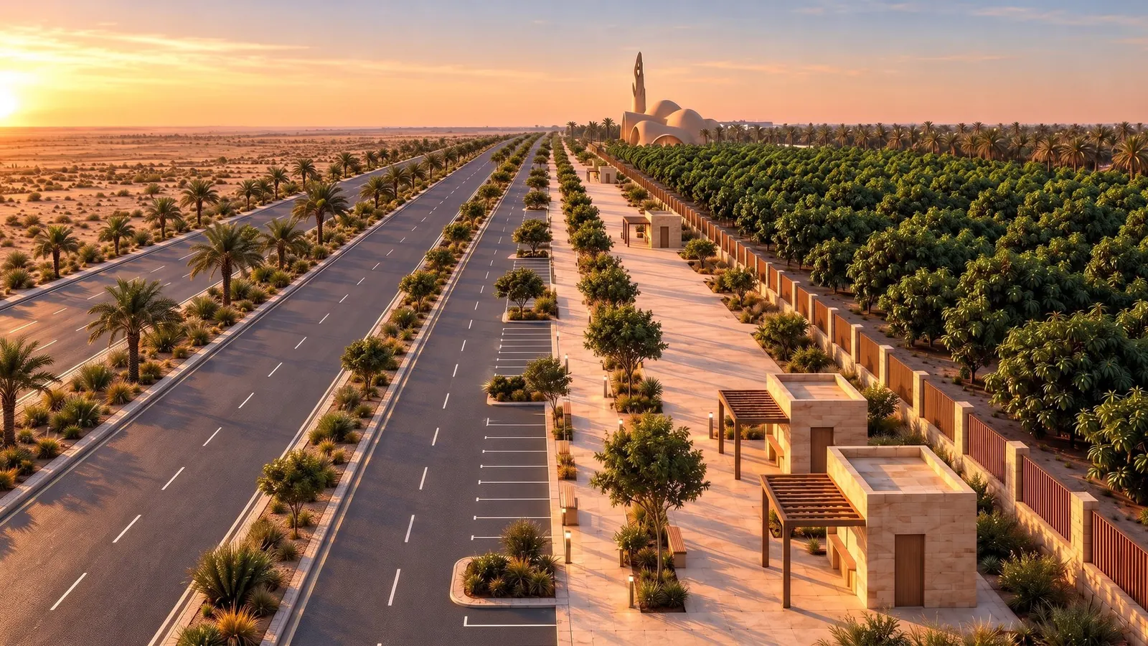
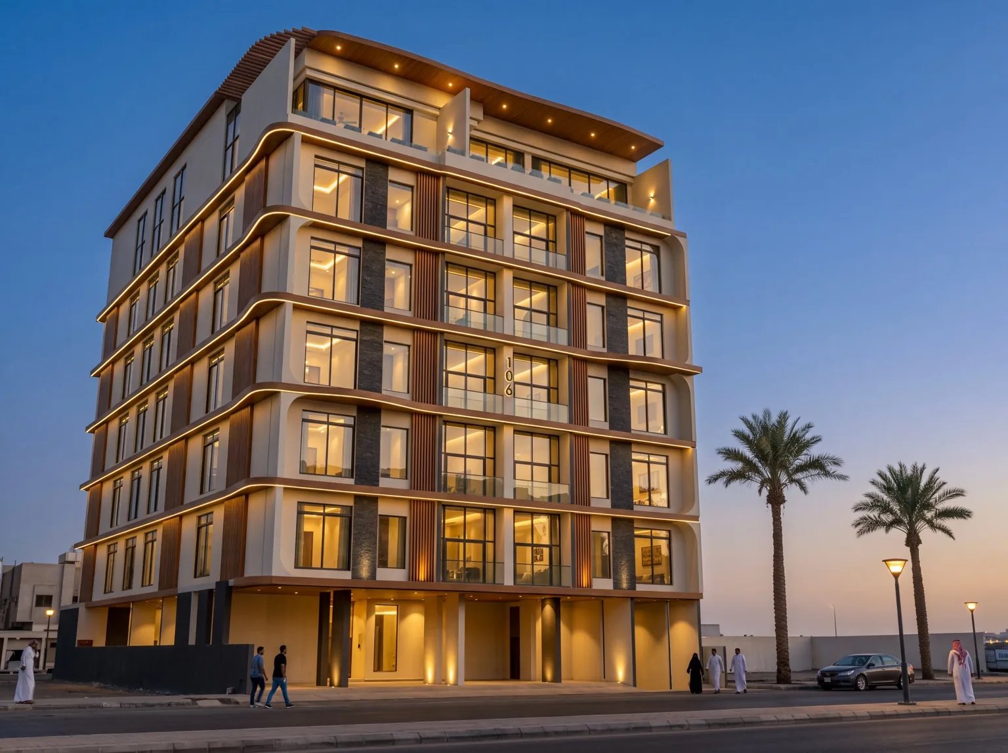
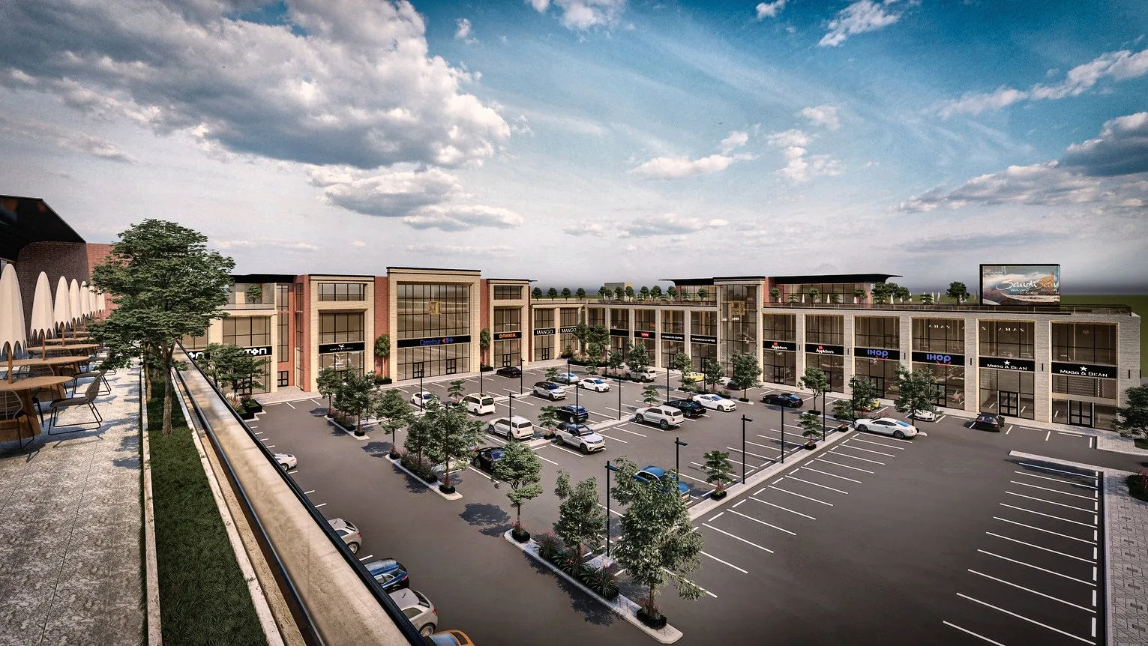
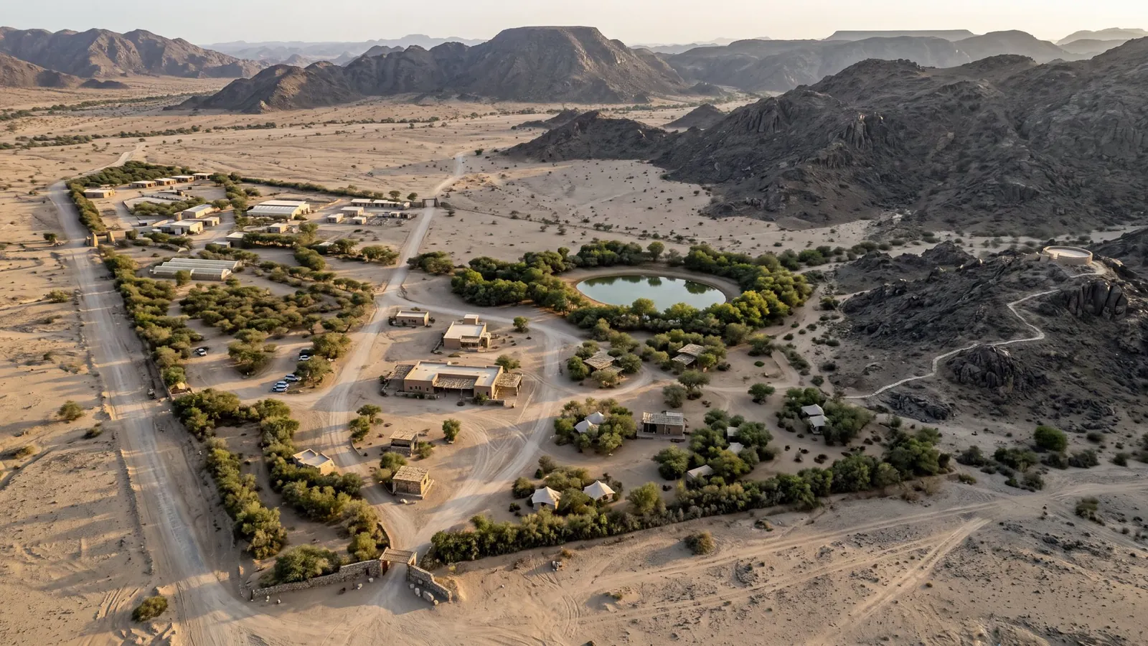
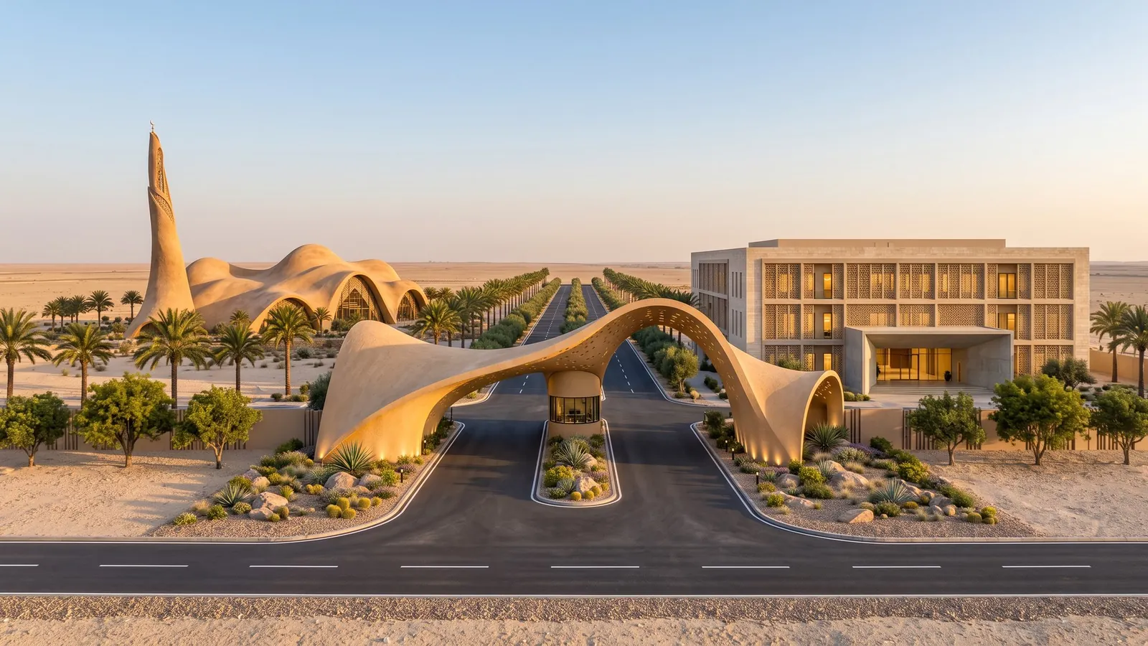
Concept, layout or façade development within the agreed scope. Massing and material studies, with drawings or a model to communicate the design.