 Architecture · Digital Experiences
Where do we start?
Project requirements, available drawings and dimensions, photographs of the site or existing design, and preferred references.
A clear concept. Considered spaces.
Architectural concepts, layouts and façade development, supported by 3D modeling to explore form, materials and spatial relationships within the project scope.
Project requirements, available drawings and dimensions, photographs of the site or existing design, and preferred references.
Develop the façade from the floor plan and actual dimensions, considering massing, depth, shade, openings and privacy. A 3D model helps compare material and lighting options and communicate how the building will look.
Share the available plans, site photographs and preferred references, and identify the approved elements to preserve. Agree the extent of changes, alternatives, views and delivery files before work begins. Rendering or a film can be scoped around the agreed façade design.
Understand the brief, site and constraints.
Develop the concept and review it with you.
Confirm the direction and prepare deliverables.
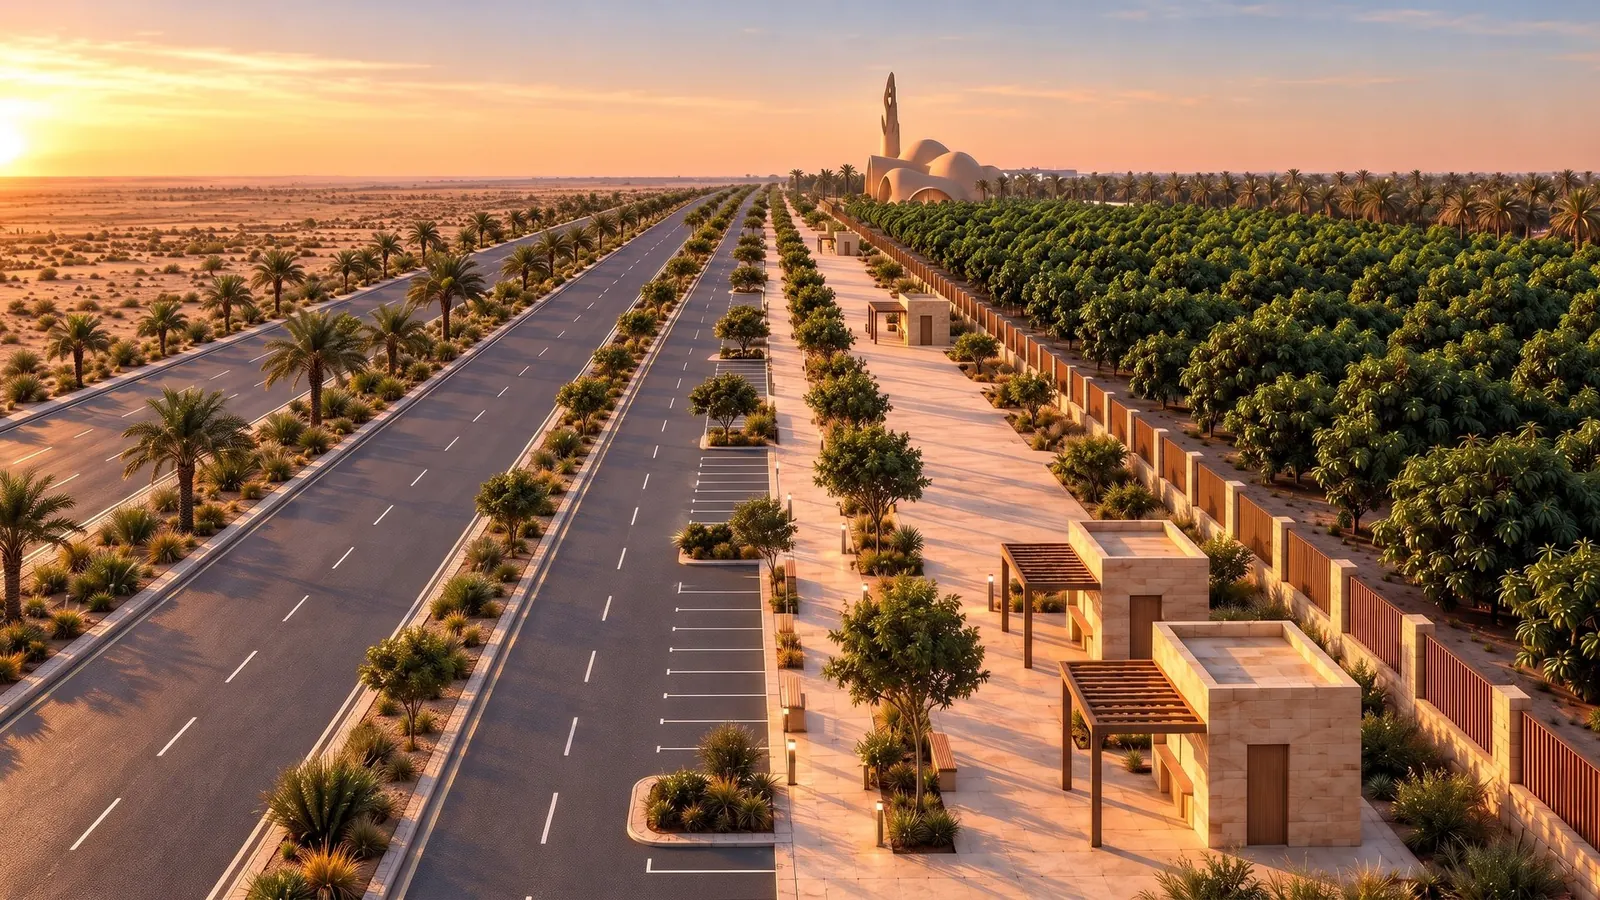 In development
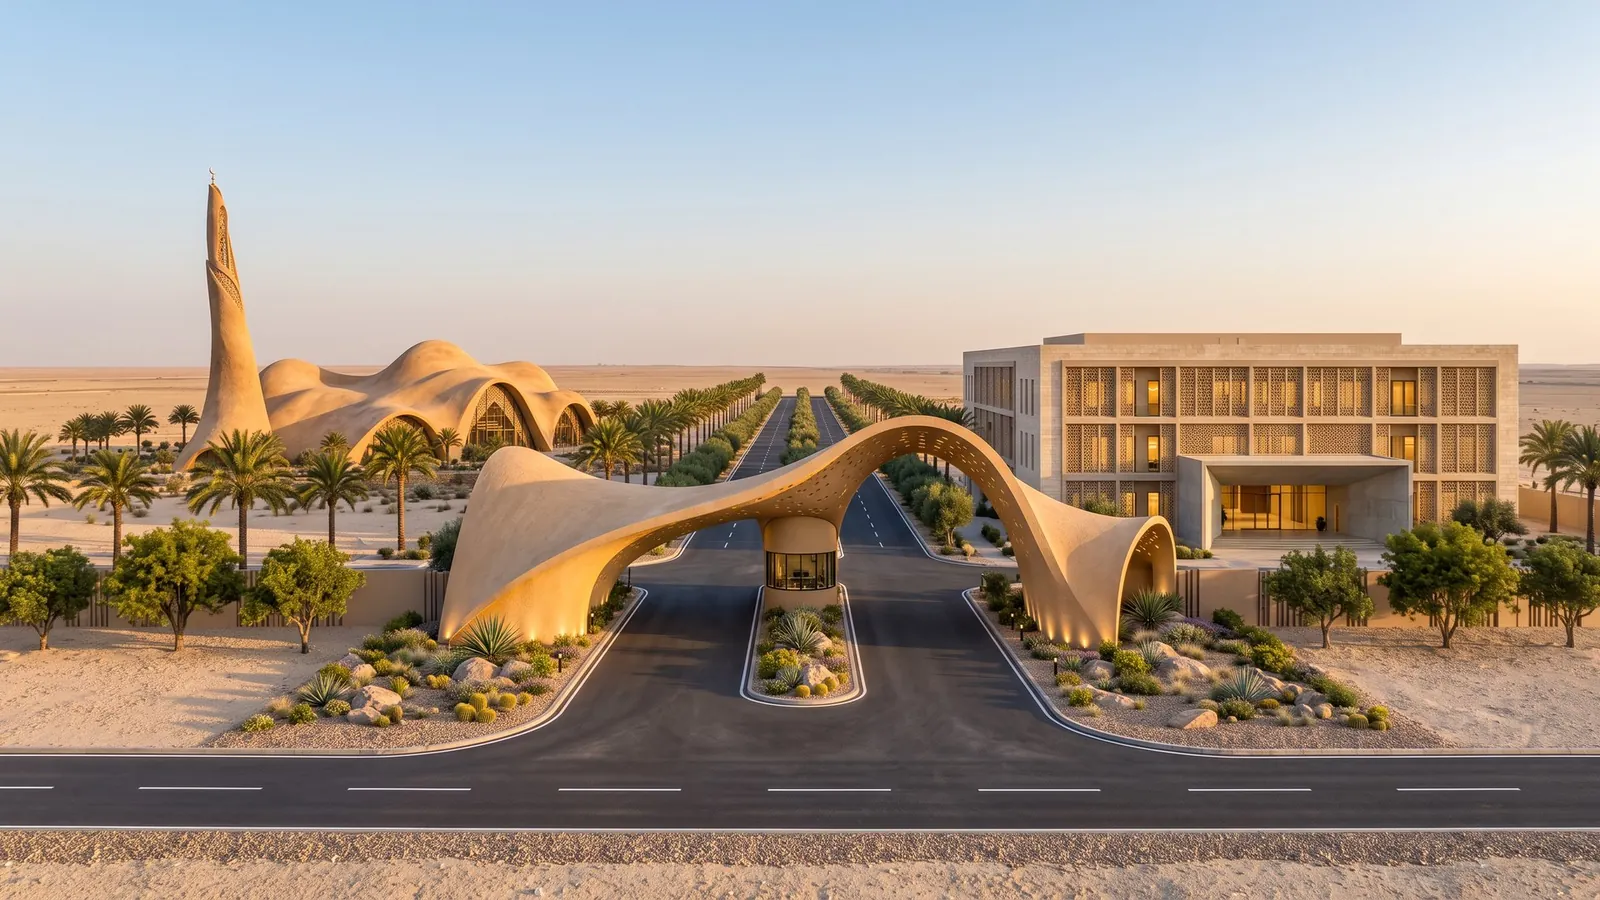
A masterplan for a mango-growing agricultural city, with an arrival spine linking the gateway, mosque, administration and public square.
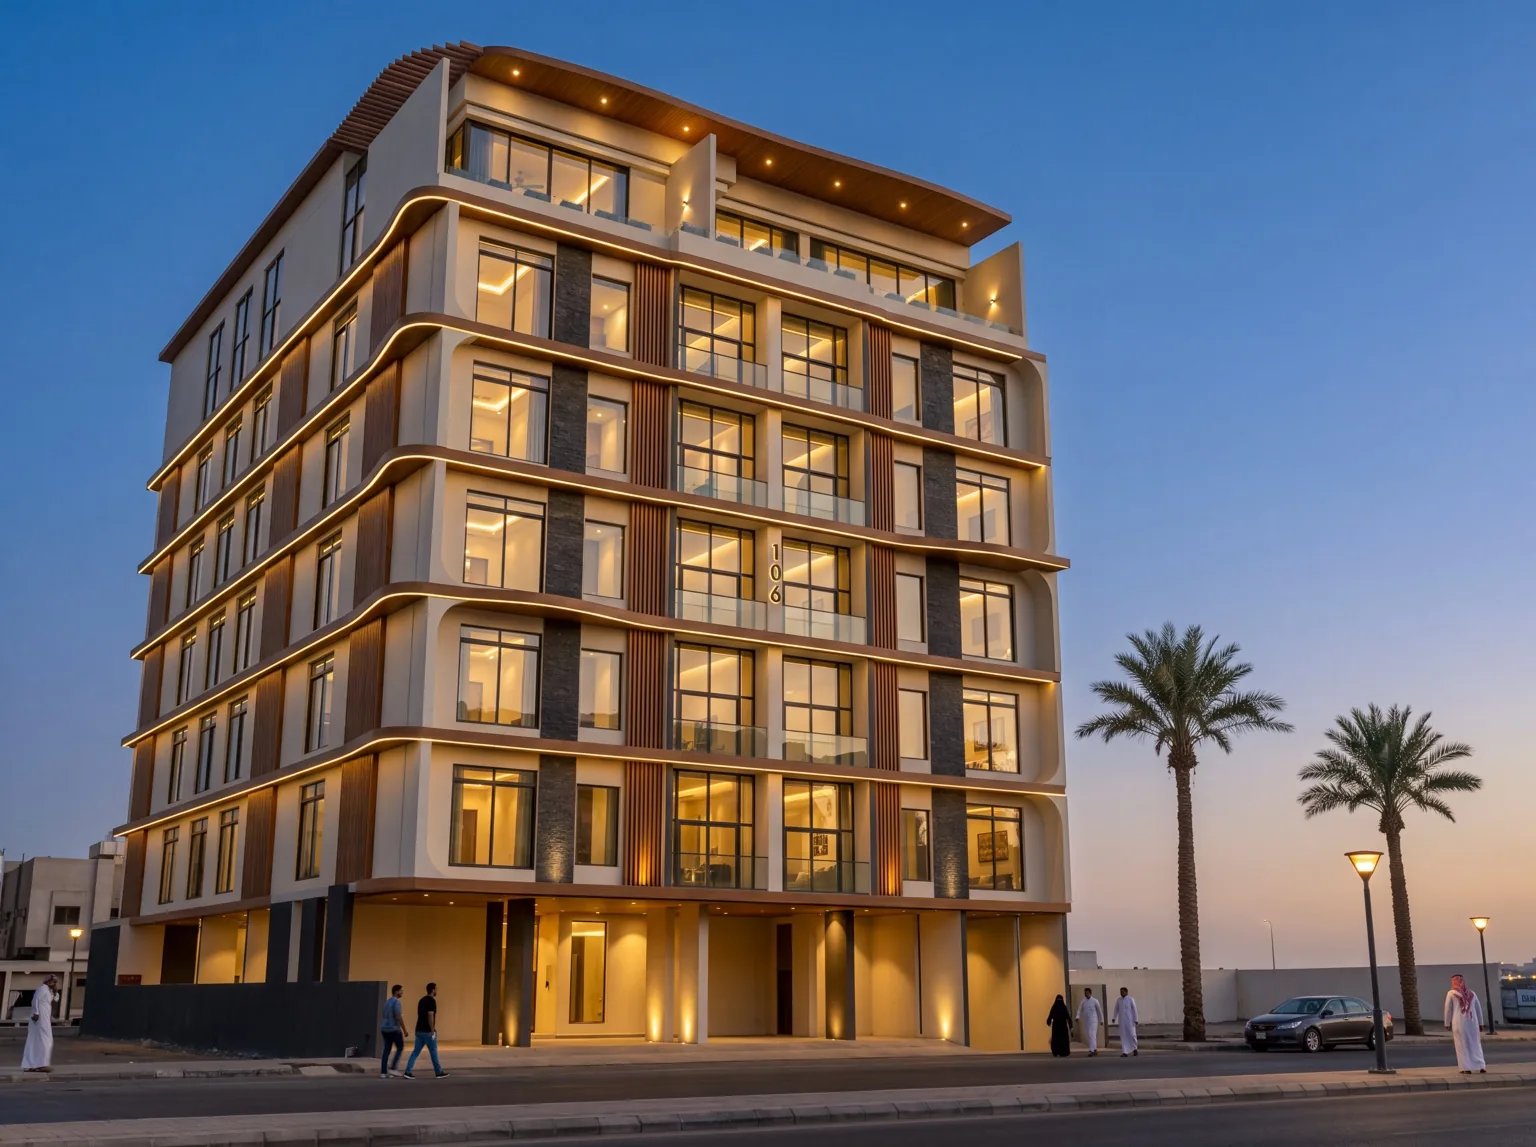 Stills & full film
An eight-storey residential building in Jeddah with curved façade lines, warm materials and architectural lighting.
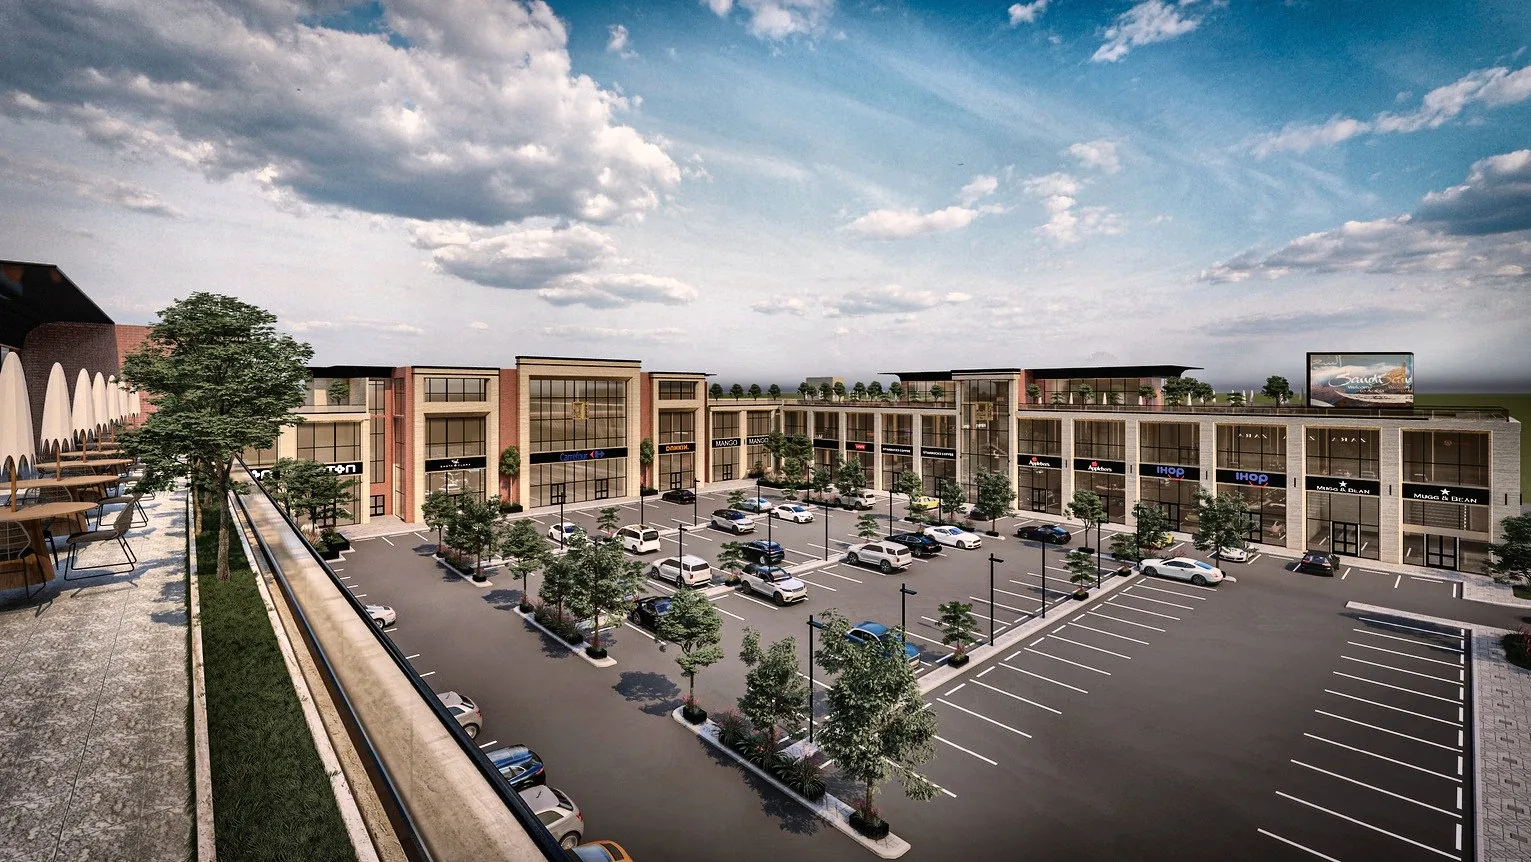 Stills & moving scene
A visual presentation of a mixed-use destination, exploring its architectural composition and relationship with surrounding spaces.
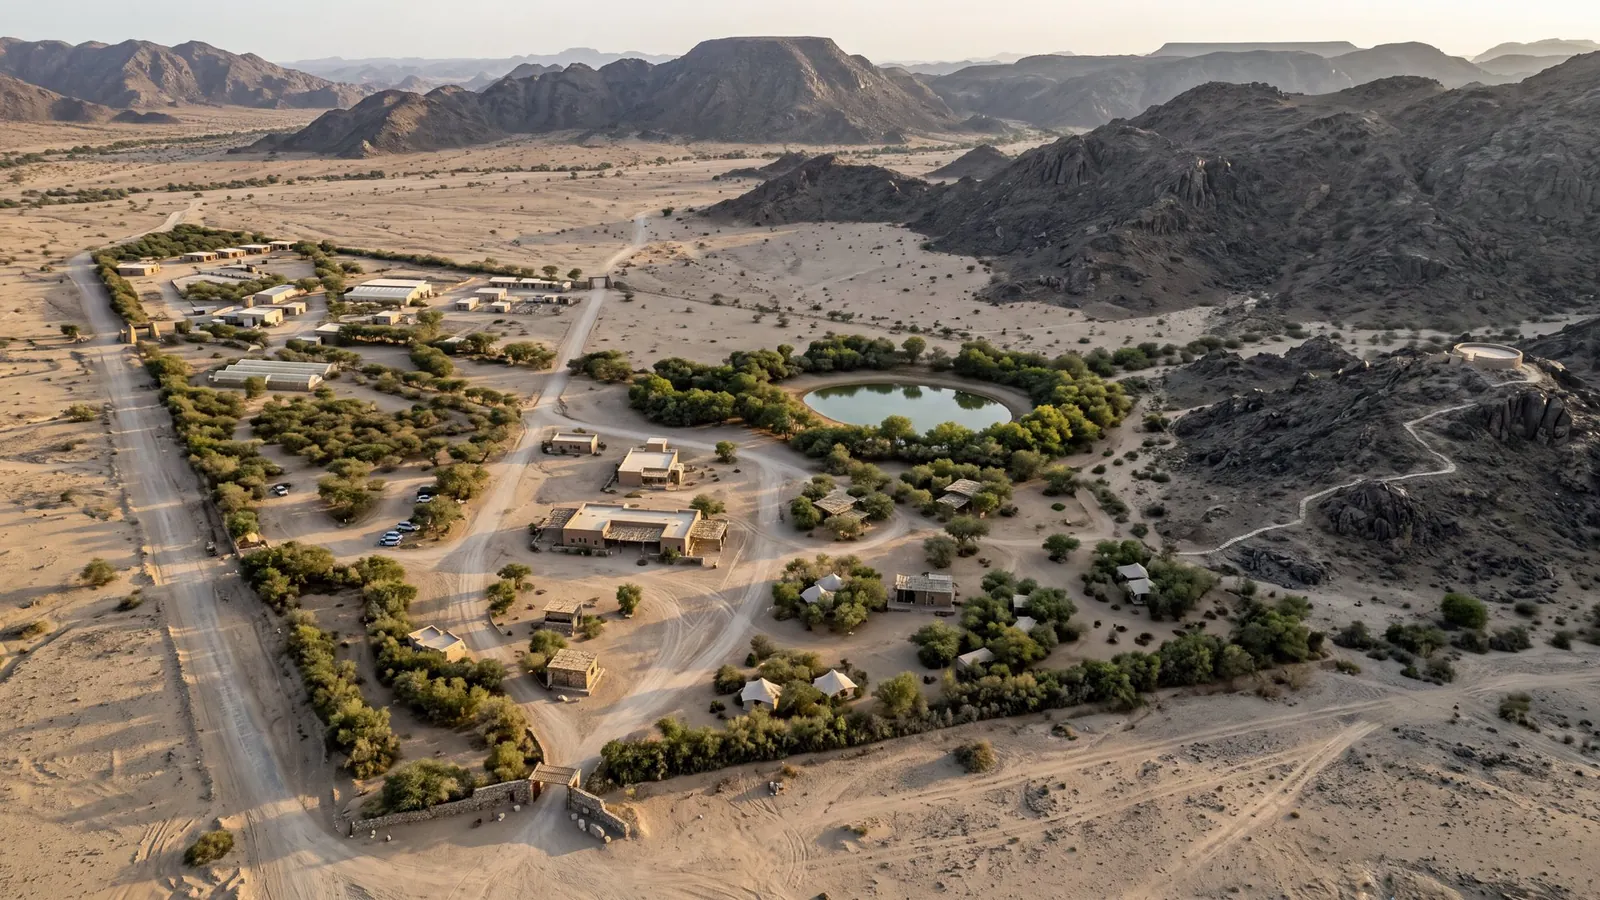 Investment concept
A wadi-side eco park with low-rise buildings, an oasis, eco-lodges, nature trails and a stargazing platform.
 Design stage
An olive farm across seven adjoining plots, with a mill, nursery, operations facilities and solar power plant.
Not always. Some render enhancement and motion projects can begin with clear images. Modeling requirements depend on the scope and available material.
We work from agreed references and review outputs against them. Proposed design changes are discussed with you before approval.
The images, films, drawings and deliverables listed in your proposal. Source-file delivery is agreed as part of the scope.
By project size, available materials, image or scene count, and film duration. Your proposal confirms scope, timing and revision rounds before work begins.