 Architecture · Digital Experiences
Where do we start?
A 3D model or existing renders, alongside available drawings and references. We define the visualization approach after reviewing the material.
From design to a clear architectural image.
Interior and exterior visualizations, model rendering and AI-assisted render enhancement, with careful review of lighting, materials and architectural details.
A 3D model or existing renders, alongside available drawings and references. We define the visualization approach after reviewing the material.
Review the model or render and references.
Agree the visual direction and camera views.
Review details and deliver the approved images.
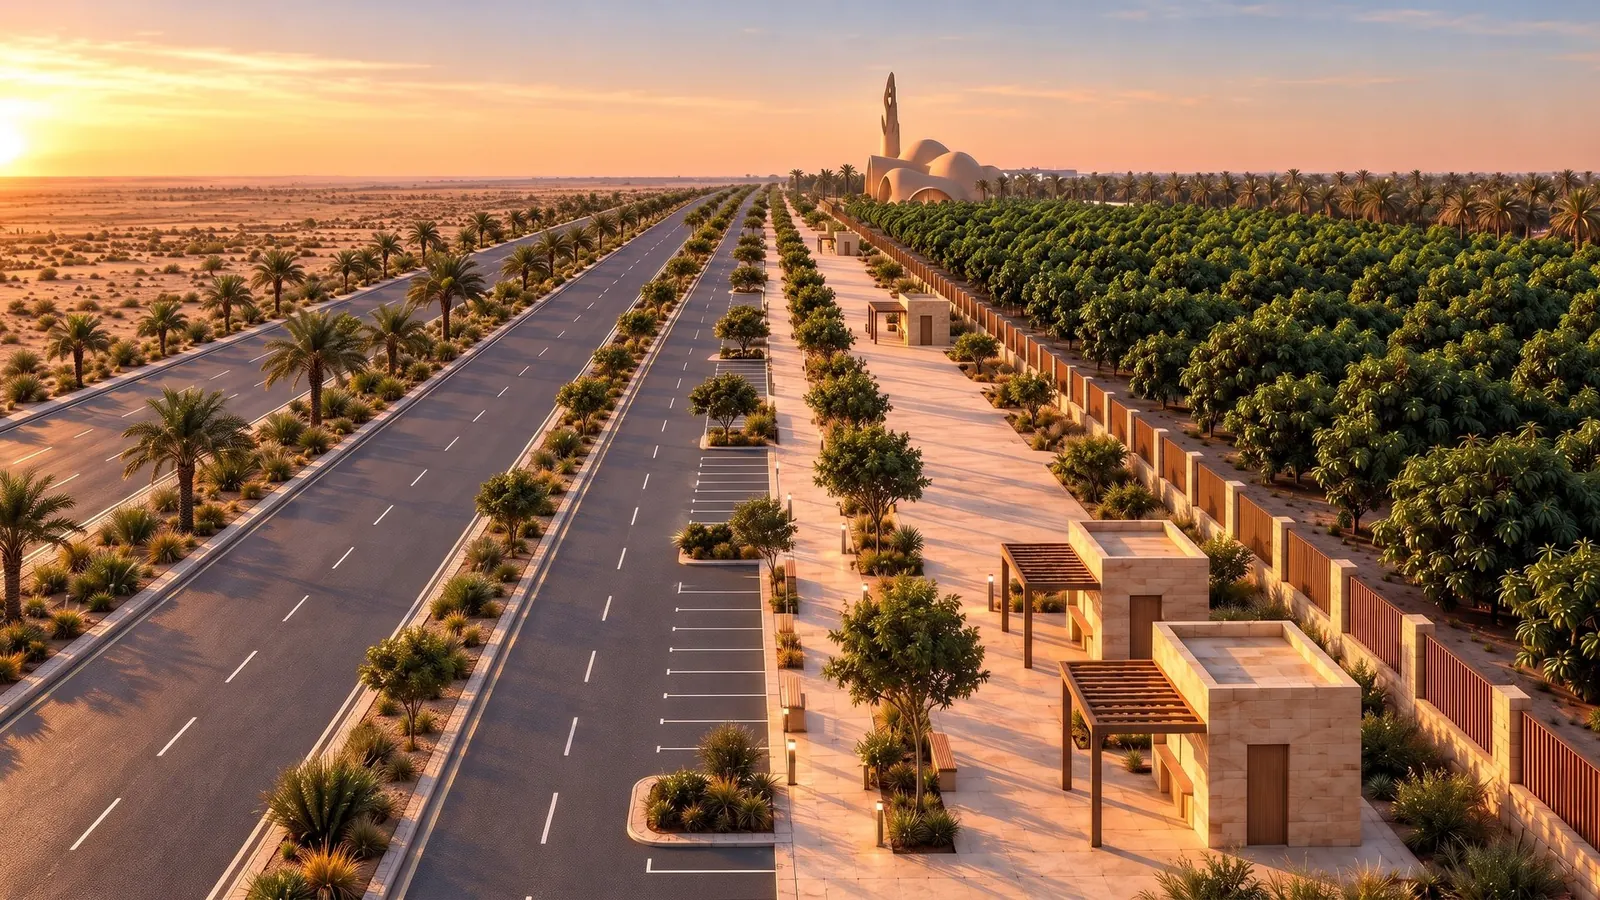 In development
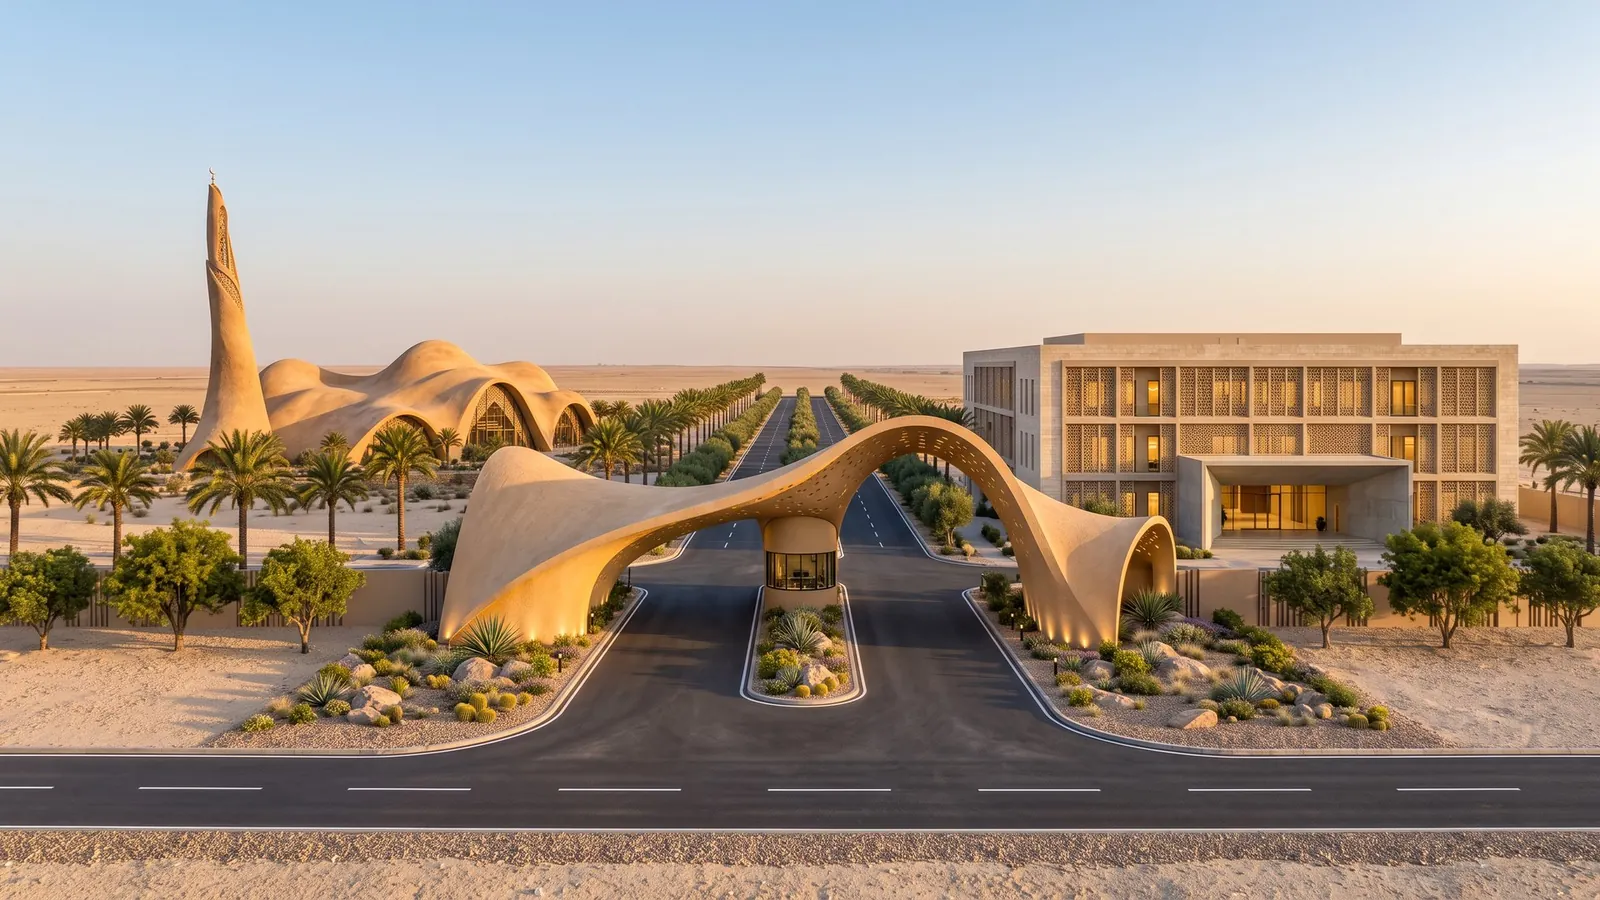
A masterplan for a mango-growing agricultural city, with an arrival spine linking the gateway, mosque, administration and public square.
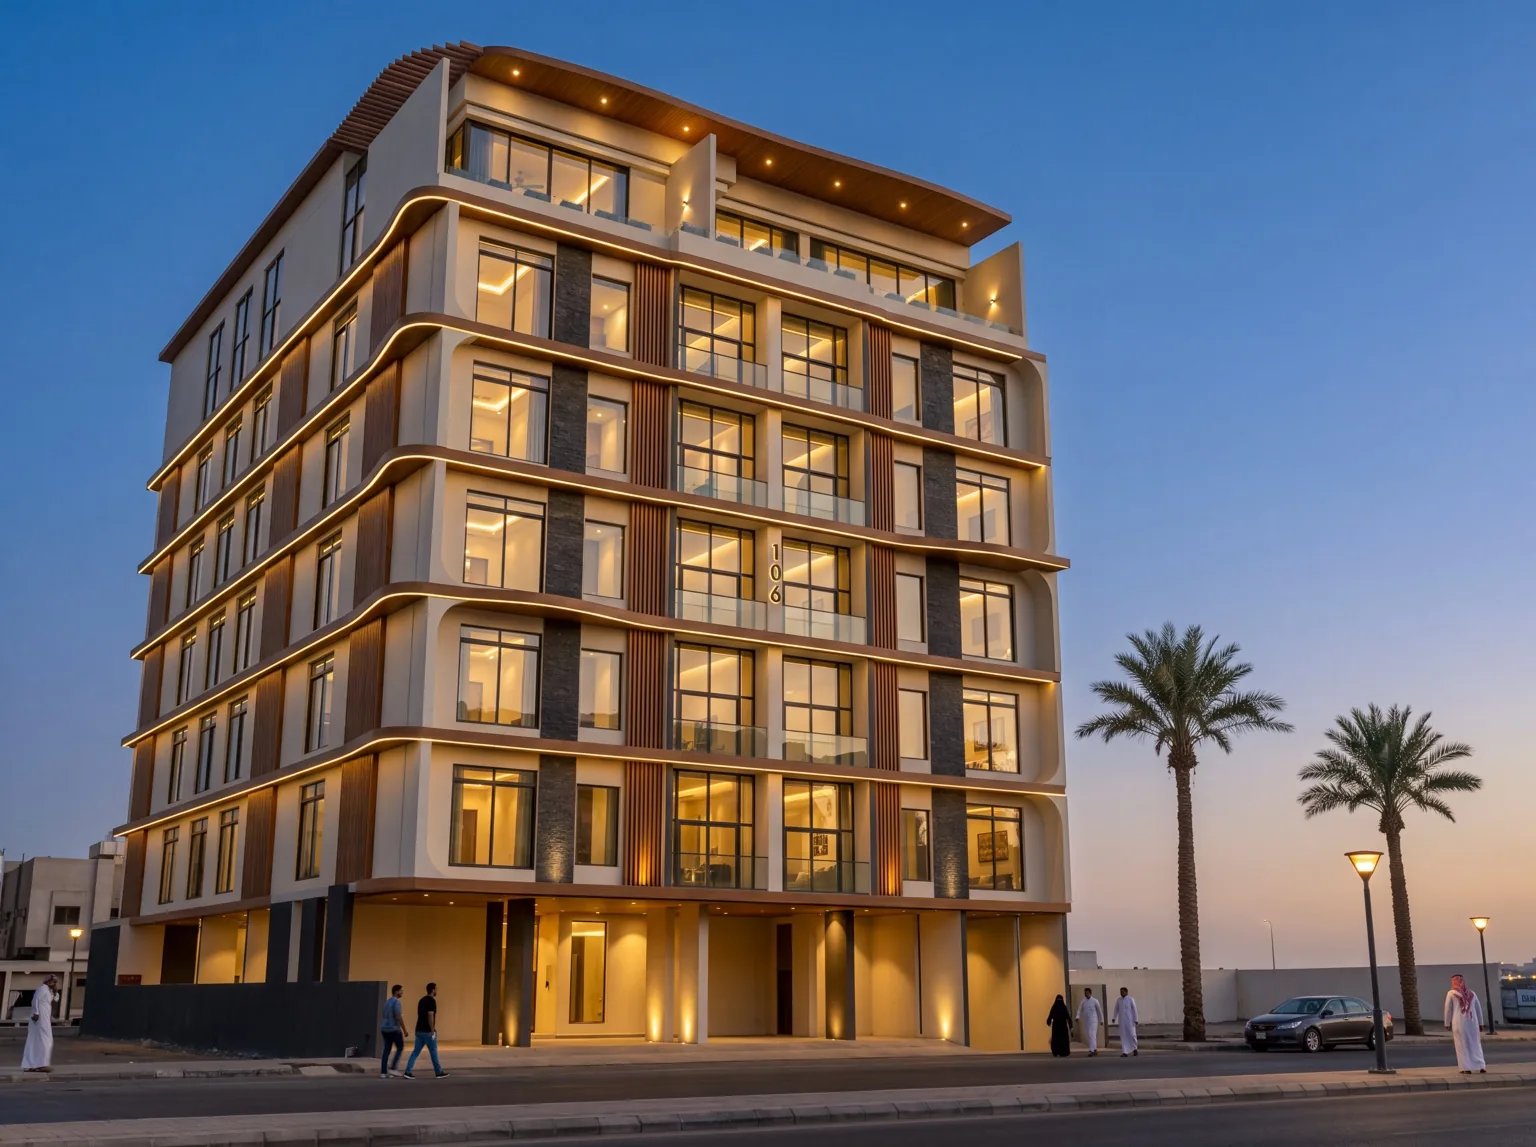 Stills & full film
An eight-storey residential building in Jeddah with curved façade lines, warm materials and architectural lighting.
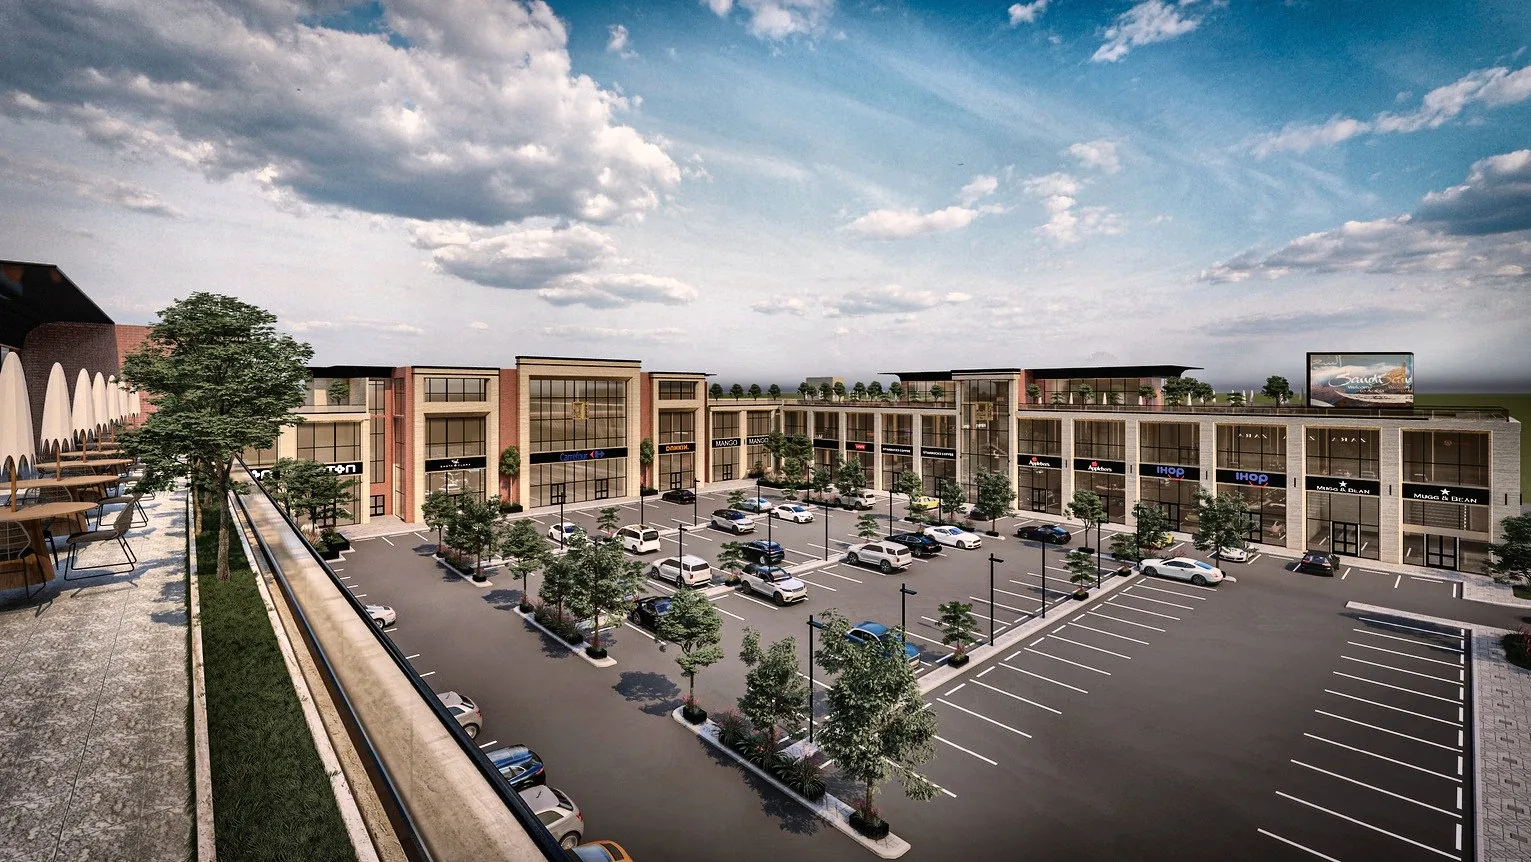 Stills & moving scene
A visual presentation of a mixed-use destination, exploring its architectural composition and relationship with surrounding spaces.
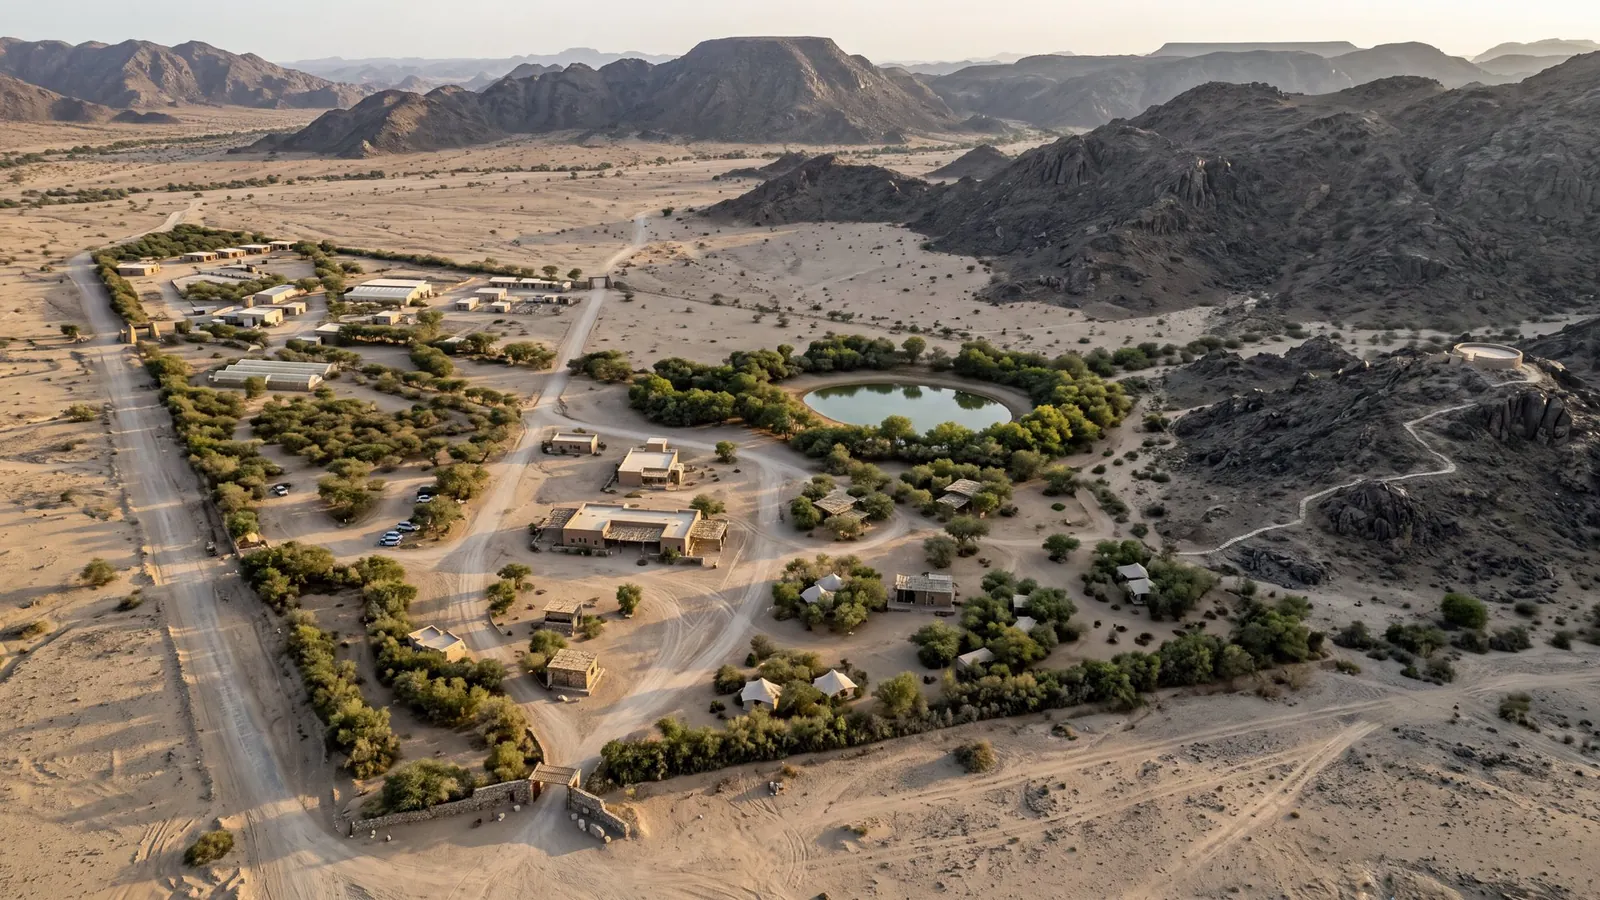 Investment concept
A wadi-side eco park with low-rise buildings, an oasis, eco-lodges, nature trails and a stargazing platform.
 Design stage
An olive farm across seven adjoining plots, with a mill, nursery, operations facilities and solar power plant.
Not always. Some render enhancement and motion projects can begin with clear images. Modeling requirements depend on the scope and available material.
We work from agreed references and review outputs against them. Proposed design changes are discussed with you before approval.
The images, films, drawings and deliverables listed in your proposal. Source-file delivery is agreed as part of the scope.
By project size, available materials, image or scene count, and film duration. Your proposal confirms scope, timing and revision rounds before work begins.